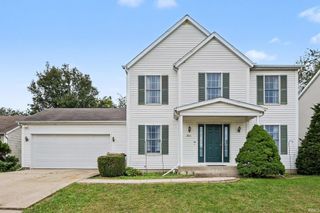
26601 Durness Woods Drive, South Bend, IN 46628
- 4 beds |
- 3 baths |
- 2,594 sqft
 Single-Family Home
  Built in 2019
  0.29acre lot
 2 car garage
  $131/sqft
  Listed 7 days ago
Property Description
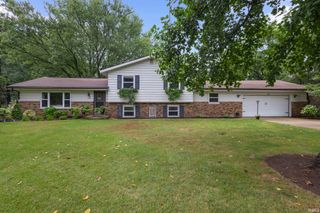
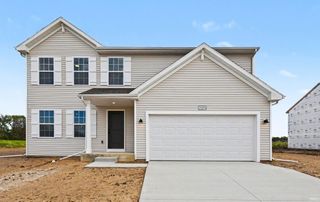
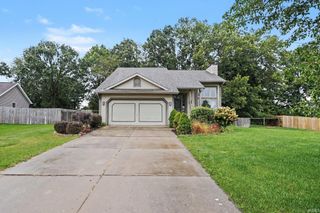
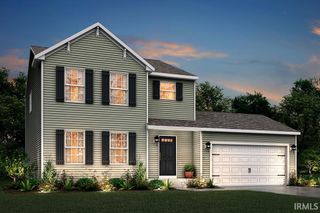
Built in 2019, this move-in ready 4-bedroom, 2.5-bath home still has that fresh, newer-home feel and offers an open layout, full basement and attached 2-car garage. The kitchen features granite countertops, generous cabinet space and a breakfast bar that opens to the dining area, perfect for quick meals, morning coffee or gathering while entertaining. The main level also includes a convenient drop-zone space and main-floor laundry for easy everyday living. Upstairs, the spacious primary suite features a private bath and walk-in closet, along with three additional bedrooms. The full basement is already framed and includes an egress window, offering excellent potential for a future family room, office, workout space or additional finished living area. Outside, enjoy a backyard with mature trees and a large deck for grilling, relaxing or entertaining. With 4 bedrooms, 2.5 baths, granite countertops, main-floor laundry, a walk-in closet, full basement, backyard, deck and 2-car garage, this Inverness Woods Subdivision home offers the space and flexibility to grow.
- Listing Status:
- Active
- Date Added:
- October 1, 2026
- Data Last Updated:
- October 9, 2026 at 1:58AM
- Listing Office:
- Howard Hanna SB Real Estate : 574-207-7777
- Listing Agent:
- John Stopczynski : 574-339-8696
- MLS ID:
- 202640588
- General: Vinyl
- Style: TraditionalTwo Story
- Roofing: Asphalt
- School District: South Bend Community School Corp.
- Driveway: Concrete
- Zoning: Lot 6 Inverness Woods Sec 1NP#4578 6-17-0571-02-26-326-021.000-029
- Water: Private
- Sewer: Public
This listing courtesy of John Stopczynski , Howard Hanna SB Real Estate
Monthly Payment
- Principal & Interest $
- Property Taxes $
- Home Insurance $
- VA Funding Fee $

 New - 3 days ago