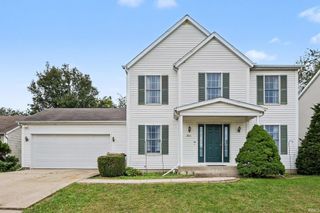
57058 Pine Road, South Bend, IN 46619
- 3 beds |
- 3 baths |
- 2,794 sqft
 Single-Family Home
  Built in 1984
  0.39acre lot
 2 car garage
  $111/sqft
  Listed 4 days ago
Property Description
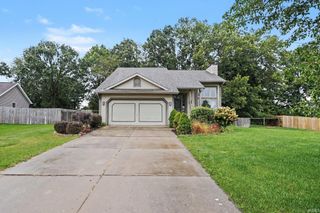
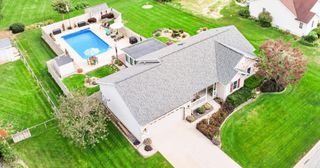
Enjoy a little more room to breathe in this well-maintained South Bend home, offering a versatile floor plan, plenty of living space, and a backyard made for enjoying. The main level features a spacious living room, dedicated dining area, and an eat-in kitchen filled with natural light, along with the convenience of a primary suite with private bath and an additional updated half bath. Upstairs, two bedrooms and a full bath provide their own separate space. Downstairs, the finished basement expands the home's possibilities with a large rec room and additional finished space for movie nights, hobbies, a game room, or whatever life calls for. Outside, a newer deck overlooks the spacious yard and above-ground pool with its own deck - ready for long summer afternoons and backyard gatherings. An attached two-car garage adds everyday convenience. Many of the big-ticket updates have already been handled, including laminate flooring replaced in 2020, HVAC in 2021, appliances in 2021, a new well in 2024, deck in 2025, pool liner in 2025, and pool pump in 2026. With a flexible layout, main-floor primary suite, finished basement, and generous outdoor space, this one offers the elbow room of a more rural setting while keeping South Bend conveniences within easy reach.
- Listing Status:
- Active
- Date Added:
- October 5, 2026
- Data Last Updated:
- October 9, 2026 at 4:57AM
- Listing Office:
- Coldwell Banker Real Estate Group : 574-277-8000
- Listing Agent:
- Terri Bartek : 574-514-4839
- MLS ID:
- 202641269
- General: Vinyl
- Style: Two Story
- Pool: Above Ground
- Roofing: Asphalt
- School District: South Bend Community School Corp.
- Driveway: Concrete
- Zoning: long legal71-08-18-101-003.000-025
- Water: Well
- Sewer: Septic
This listing courtesy of Terri Bartek , Coldwell Banker Real Estate Group
Monthly Payment
- Principal & Interest $
- Property Taxes $
- Home Insurance $
- VA Funding Fee $