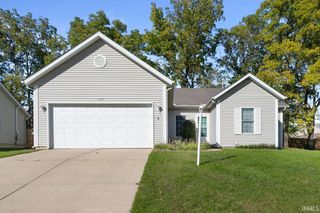
53332 Oakton Drive, South Bend, IN 46635
- 3 beds |
- 2 baths |
- 2,588 sqft
 Single-Family Home
  Built in 1965
  0.38acre lot
 2 car garage
  $122/sqft
  Listed 6 days ago
Property Description
Welcome to this well-maintained quad level home offering 3 bedrooms, 1.5 baths, and an abundance of space both inside and out. This home combines comfortable living with practical features and improvements. This inviting layout provides multiple levels of living space and plenty of flexibility. The main level boasts newer LVP flooring throughout the large living room, formal dining room and kitchen. The kitchen offers stainless-steel appliances: the electric stove and refrigerator were replaced in 2025 and the dishwasher was replaced in 2024. Two of the bedrooms include hardwood flooring with the primary bedroom having direct access to the full-bathroom. The finished lower level adds even more room to spread out and features a HUGE living / recreational room with a cozy masonry fireplace, as well as a bonus room that would be perfect for a home office or craft room. Step outside to enjoy the front covered porch or enjoy the outside spacious and private, fully fenced backyard featuring a large patio, beautiful landscaping, and shed for additional storage. Major mechanical updates provide added peace of mind, including a new AC and furnace in 2025. Additional improvements include a water softener replaced in 2016, water tank installed in 2018, 225-amp electrical service. Comes with a 2 year-old whole home generator - Briggs & Stratton.
- Listing Status:
- Active
- Date Added:
- October 2, 2026
- Data Last Updated:
- October 9, 2026 at 2:58AM
- Listing Office:
- Irish Realty : 574-360-2569
- Listing Agent:
- Stephen Smith : 574-210-5800
- MLS ID:
- 202640907
- General: BrickVinyl
- Style: Quad-Level
- School District: South Bend Community School Corp.
- Driveway: Concrete
- Zoning: LOT 72 BOWERCREST MANOR 2ND ADD PT OF N 1/2 OF SEC 29-38-3E71-04-29-254-011.000-003
- Fencing: Chain LinkFull
- Water: Well
- Sewer: Septic
This listing courtesy of Stephen Smith , Irish Realty
Monthly Payment
- Principal & Interest $
- Property Taxes $
- Home Insurance $
- VA Funding Fee $

 New - 22 hours ago