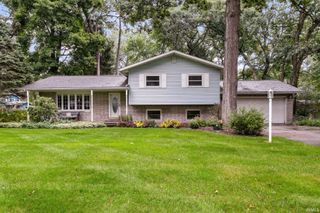
729 S Twyckenham Drive, South Bend, IN 46615
- 3 beds |
- 3 baths |
- 2,750 sqft
 Single-Family Home
  Built in 1927
  7,405sqft lot
 2 car garage
  $107/sqft
  Listed 1 month ago
Property Description
Located in one of South Bend’s most popular areas, this darling home blends classic architectural character with everyday convenience. From the moment you step through the pointed-arch doorway, the home’s craftsmanship shines with original hardwood floors throughout both levels, a wood-burning fireplace in the inviting living room, and a timeless winder staircase just off the foyer. In the kitchen, find a full suite of stainless steel appliances, highlighted by an induction cooktop range. The formal dining room features brand-new windows and connects to the expansive family room by way of a versatile flex space, ideal for a home office, playroom, or reading nook. A full bath on the main level sits right next to the family room, offering excellent potential for a cozy guest retreat or an easy future bedroom conversion. Upstairs, you will find three comfortable bedrooms, including a generous primary retreat, alongside a beautifully remodeled full bath. Step outside to enjoy a private rear deck and fully fenced yard, complete with a detached two-car garage and a long driveway with ample off-street parking. Situated near IUSB, Potawatomi Zoo, and the South Bend Farmer’s Market, this well-maintained property will have you daydreaming about life on Twyckenham Drive!
- Listing Status:
- Active
- Date Added:
- August 26, 2026
- Data Last Updated:
- October 9, 2026 at 6:57AM
- Listing Office:
- Berkshire Hathaway HomeServices Northern Indiana Real Estate : 574-284-2600
- Listing Agent:
- Abigail Joiner : 574-222-4330
- MLS ID:
- 202634895
- General: Wood
- Style: Two Story
- School District: South Bend Community School Corp.
- Driveway: Concrete
- Zoning: Lot 684 Sunnymede 3rd71-09-07-378-028.000-026
- Fencing: Chain LinkPrivacy
- Water: City
- Sewer: City
This listing courtesy of Abigail Joiner , Berkshire Hathaway HomeServices Northern Indiana Real Estate
Monthly Payment
- Principal & Interest $
- Property Taxes $
- Home Insurance $
- VA Funding Fee $

 New - 1 day ago