1305 Roosevelt Road, Valparaiso, IN 46383
- 4 beds |
- 3 baths |
- 2,784 sqft
 Single-Family Home
  Built in 2020
  10,454sqft lot
 2 car garage
  $168/sqft
  Listed 1 month ago
Property Description
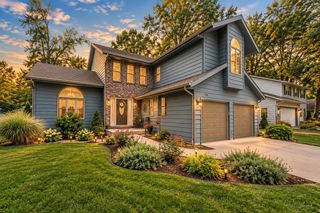
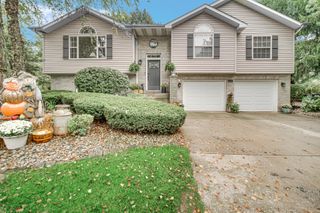
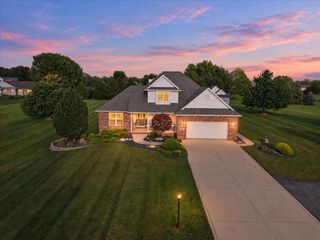
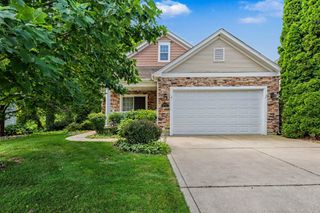
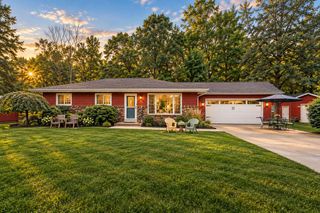
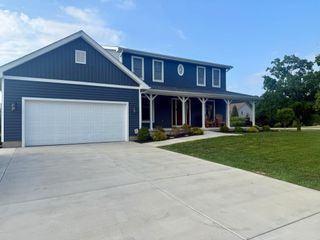
This farmhouse-chic ranch perfectly blends comfort, style, and functionality and is centrally located in the heart of town. Filled with natural light, the thoughtfully designed floor plan offers inviting living spaces ideal for everyday living and entertaining. A spacious great room with high ceilings and a wood-burning fireplace flows seamlessly into the kitchen, which features abundant cabinetry, generous stone counter space, and an open connection to the dining area. The primary suite provides a relaxing retreat with a well-equipped ensuite, tray ceilings, and a walk-in closet. The additional bedrooms offer flexibility for family, guests, or a home office, and a main-floor laundry room truly provides one-floor living. Downstairs, you'll find an entertainer's wish list fulfilled! This walkout basement features two additional bedrooms, a third full bathroom, and a custom-built bar that is perfect for gathering around. There's plenty of extra storage space down here as well. Walk out directly into the fenced-in backyard, which has a perfectly sized deck for grilling or enjoying outdoor dinners, as well as a fire pit to enjoy on a crisp fall evening with a glass of wine. This home is conveniently located near shopping, dining, and award-winning schools. Don't sleep on this one.....book a showing today so you can sleep IN this one!
- Listing Status:
- Active
- Data Last Updated:
- September 22, 2026 at 1:20PM
- Listing Office:
- New Chapter Real Estate : (219) 227-8454
- Listing Agent:
- Caleb Key :
- MLS ID:
- 844232

- General: Private YardRain Gutters
- Other Structures: Front PorchDeckCovered
- Parking: AttachedKitchen LevelGarage Faces FrontDrivewayConcreteGarage Door Opener
- General: One
- Originating MLS: nira
- County: Porter
- Zoning: ROOSEVELT ROAD MINOR LOT 3 .24A640913480003000004
- View: Neighborhood
- Fencing: Back YardFenced
- Utilities: 200+ Amp Service
- Water: Public
- Sewer: Public Sewer
- Source: nira
This listing courtesy of Caleb Key , New Chapter Real Estate
Monthly Payment
- Principal & Interest $
- Property Taxes $
- Home Insurance $
- VA Funding Fee $