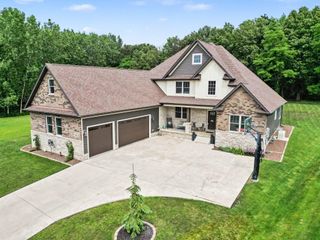
145 Ridgeview Drive, Valparaiso, IN 46385
- 4 beds |
- 4 baths |
- 3,832 sqft
 Single-Family Home
  Built in 2016
  9,148sqft lot
 3 car garage
  $183/sqft
  Listed 3 months ago
Property Description
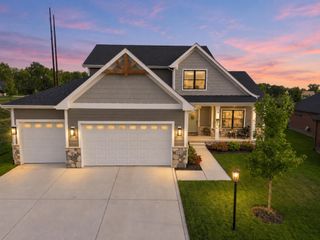
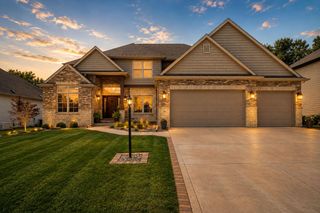
Welcome to this stunning custom home situated in the highly sought after Sagamore Subdivision. Thoughtfully designed, this 4-bedroom, 4-bath home with a dedicated office, 3 car garage, and finished basement offers luxury living and high-end finishes throughout. The spa-inspired primary suite with large walk-in closet and relaxing views, serves as a true retreat for renewal and rejuvenation. Beautifully designed on-suite bathroom offers enclosed walk-in shower and soaking tub enclave, with frameless glass and custom tile. Every detail has been carefully selected, from the smart lighting outlets and switches, to the designer light fixtures, custom wainscoting and wood shutters. The stunning kitchen features premium KitchenAid appliances and custom backsplash. The professionally designed pantry and organizational suite off the garage provides exceptional storage. Sleek quartz finishes and custom cabinetry throughout compliment the home's upscale design and functional living spaces. No corner has been cut with dual high-efficiency furnaces and air conditioning systems providing energy savings, comfort, and climate control throughout the home Included is a UV air purification system to enhance indoor air quality year-round. Custom crafted screened-in porch and landscaped yard with concrete edging. The finished walk-out basement featuring a custom kitchenette with dual beverage refrigerators and private office - perfect for entertaining, working or multi-generational living with easy access to outdoor living space and large hot tub.
- Listing Status:
- Active
- Data Last Updated:
- September 22, 2026 at 9:20PM
- Listing Office:
- Key Realty Indiana, LLC : (219) 292-7056
- Listing Agent:
- Christine Roye :
- MLS ID:
- 840953

- General: LightingPrivate Yard
- Other Structures: Front PorchScreenedCoveredOther
- Parking: AttachedPavedOversizedOn StreetKitchen LevelGarage Faces FrontDrivewayConcreteAdditional ParkingGarage Door Opener
- Windows: Insulated Windows
- General: Two
- HOA Amenities: Maintenance GroundsMaintenance GroundsNone533.0Annually
- Originating MLS: nira
- School District: Union Township
- County: Porter
- Zoning: SAGAMORE PHASE ONE LOT R18 .21A640929477001000019
- View: NeighborhoodTrees/Woods
- Fencing: Back YardFenced
- Utilities: Cable ConnectedWater ConnectedUnderground UtilitiesSewer ConnectedNatural Gas ConnectedElectricity Connected
- Water: Public
- Sewer: Public Sewer
- Source: nira
This listing courtesy of Christine Roye , Key Realty Indiana, LLC
Monthly Payment
- Principal & Interest $
- Property Taxes $
- Home Insurance $
- VA Funding Fee $

 New - 1 day ago