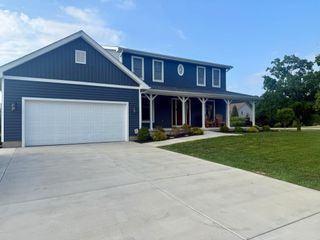
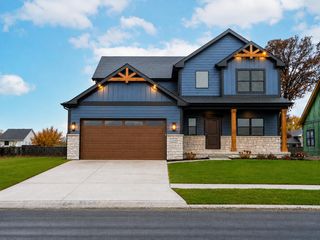
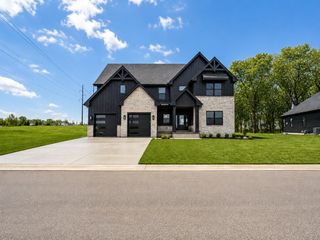
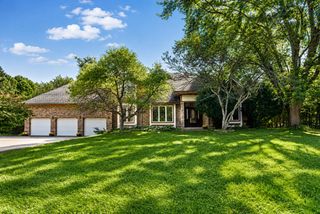
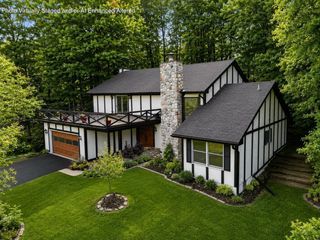
3002 Forestside Lane, Valparaiso, IN 46385
- 4 beds |
- 4 baths |
- 3,149 sqft
 Single-Family Home
  Built in 2024
  6,970sqft lot
 3 car garage
  $206/sqft
  Listed 6 days ago
Property Description
Welcome to The Belford model in The Brooks! This home is only 2 years old and is the floorplan you have been looking for and with the upgrades already done for you! A 2 story Great Room greets you with floor to ceiling windows and gas fireplace. An open concept kitchen with pantry, upgraded cabinetry and large dining space with sliding door access to your back deck. Primary bedroom with ensuite bath and walk in closet on MAIN LEVEL with an additional office space, 1/2 bath and laundry. Upstairs is a spacious loft overlooking the living room below and 2 bedrooms with full bathroom to share. The best part- this home comes with a partially finished basement that includes an oversized living room space, 4th bedroom, 3/4 bath and extra office space. An full composite deck installed than runs almost the whole width of the home allowing for lots of entertaining space and a low maintenance yard. Don't forget the 3rd car garage! All of the builders extras but for less than building today! Best part- LOCATION! The Brooks is centrally located within Valparaiso walking distance to the high school and sidewalks that will take you all the way into downtown. Also centrally located to the main grocery shopping, YMCA and other local amenities for everyday life. The community itself is unique with rolling terrain, walking trails, retention pond and community center with playground and pool (coming soon!) Before you decide to build you should definitely come check out this move in ready home!
- Listing Status:
- Active
- Data Last Updated:
- September 22, 2026 at 4:20PM
- Listing Office:
- Brokerworks Group : (219) 786-7000
- Listing Agent:
- Madison Young :
- MLS ID:
- 845452

- General: Two
- HOA Amenities: ClubhousePoolPlaygroundJogging Path145.0Monthly
- Originating MLS: nira
- County: Porter
- Zoning: THE BROOKS AT VALE PARK PH 1 LOT CN-2 .16A640911352004000004
- View: Neighborhood
- Water: Public
- Sewer: Public Sewer
- Source: nira
This listing courtesy of Madison Young , Brokerworks Group
Monthly Payment
- Principal & Interest $
- Property Taxes $
- Home Insurance $
- VA Funding Fee $

 New - 1 day ago