643 N 50 W, Valparaiso, IN 46385
- 5 beds |
- 4 baths |
- 3,735 sqft
 Single-Family Home
  Built in 1994
  1.21acre lot
 3 car garage
  $147/sqft
  Listed 22 days ago
Property Description
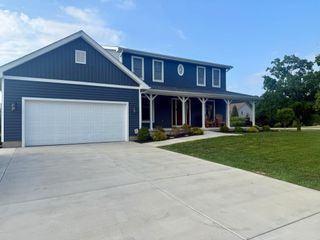
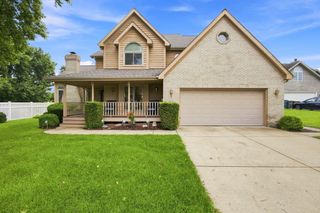
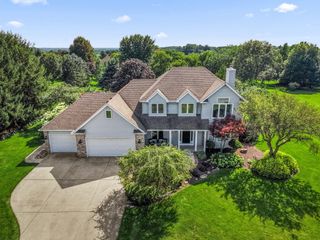
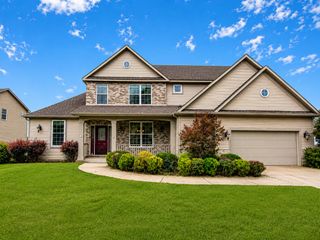
Some homes simply feel like home--and this beautifully private 5-bedroom, 4-bathroom two-story retreat is one of them. Set on 1.21 peaceful acres and surrounded by mature trees, this property offers the rare combination of space, privacy, and everyday comfort. Step outside and enjoy a serene backyard that feels like your own private escape, perfect for quiet mornings, summer gatherings, or unwinding at the end of the day. Inside, soaring cathedral and vaulted ceilings create an open, airy feel, while skylights bring in an abundance of natural light. Gather around the warm glow of the gas fireplace on cozy evenings or enjoy the spacious layout designed for both everyday living and entertaining. The main-level primary suite provides a peaceful retreat, featuring a luxurious whirlpool tub where you can relax and recharge. The finished walk-out basement expands your living possibilities with flexible space for a recreation room, home office, guests, hobbies, or whatever your lifestyle demands. With four full bathrooms, five bedrooms, and a generous 3-car garage, there is room for everyone and everything. Tucked among the trees and surrounded by nature, yet thoughtfully designed for comfortable modern living, this is more than a house--it's a place to slow down, make memories, and enjoy the privacy and space you've been searching for. Come experience the feeling for yourself!
- Listing Status:
- Active
- Data Last Updated:
- September 22, 2026 at 3:21PM
- Listing Office:
- McColly Real Estate : (219) 926-1616
- Listing Agent:
- Paul Boyter :
- MLS ID:
- 844612

- General: LightingPrivate YardBath
- Other Structures: Front PorchDeckPatioCovered
- Parking: AttachedGarage Faces FrontDrivewayConcreteGarage Door Opener
- General: Two
- Originating MLS: nira
- County: Porter
- Zoning: S150 N450 W350 SE 35-36-6 1.205A640635401003000006
- View: Trees/Woods
- Water: Well
- Sewer: Septic Tank
- Source: nira
This listing courtesy of Paul Boyter , McColly Real Estate
Monthly Payment
- Principal & Interest $
- Property Taxes $
- Home Insurance $
- VA Funding Fee $