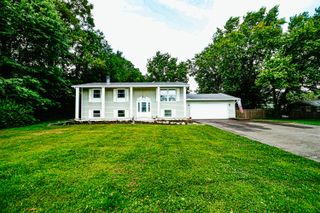
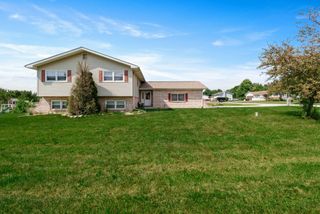
3203 Parker Drive, Valparaiso, IN 46383
- 4 beds |
- 3 baths |
- 2,072 sqft
 Single-Family Home
  Built in 1979
  0.56acre lot
 2 car garage
  $212/sqft
  Listed 21 days ago
Property Description
MOVE-IN READY | Exceptional Space, Style & Location Welcome to this beautifully updated residence where comfort, convenience, and thoughtful design come together effortlessly. Now back on the market with valuable upgrades, including a BRAND NEW WATER HEATER and a NEW ROOF being installed, this exceptional home is truly move-in ready. Perfectly situated in one of the area's most convenient locations, you'll enjoy the luxury of being just minutes from premier shopping, dining, parks, schools, and major commuter routes, with sidewalks providing easy access to the surrounding neighborhood. Inside, an abundance of natural light fills the inviting open-concept living spaces, creating an elegant yet comfortable atmosphere for both everyday living and entertaining. The spacious living and dining areas flow seamlessly into a beautifully appointed kitchen featuring expansive countertops, abundant cabinetry, and exceptional functionality. The upper level offers three generously sized bedrooms, including a tranquil primary suite with a private en-suite bath designed for relaxation. Flexible secondary bedrooms provide endless possibilities for a home office, guest accommodations, or a personalized creative retreat. The finished lower level extends the home's versatility with a spacious recreation room, a fourth bedroom, and a 3/4 bath--ideal for overnight guests, multigenerational living, or a private fitness or media space. Step outside to your own backyard retreat, where over half an acre of beautifully usable outdoor space creates the perfect setting for entertaining or unwinding. Enjoy a maintenance-free multi-tiered Trex deck, a refreshing above-ground pool, mature fruit trees, a flourishing garden, a storage shed, and an additional lot that enhances both privacy and possibilities. Completing the property is a spacious two-car garage with additional overhead storage and the added freedom of no HOA. Offering an exceptional combination of location, lifestyle, and value.
- Listing Status:
- Active
- Data Last Updated:
- July 6, 2026 at 1:19AM
- Listing Office:
- Key Realty Indiana, LLC : (219) 292-7056
- Listing Agent:
- Lisa Nemcek :
- MLS ID:
- 840664

- General: Rain GuttersStorage
- Other Structures: Front PorchDeckCovered
- Parking: AttachedGarage Faces FrontDrivewayGarage Door Opener
- Windows: BlindsInsulated Windows
- General: Bi-Level
- Originating MLS: nira
- County: Porter
- Zoning: E193.14 W698.5 N75 S473.71 NE SW 12-35-6 .33A PARC H & BULLS EYE MANOR SEC B LOT 37640912326014000004
- View: None
- Utilities: Cable AvailableWater ConnectedSewer ConnectedNatural Gas ConnectedElectricity Connected100 Amp Service
- Water: Public
- Sewer: Public Sewer
- Source: nira
This listing courtesy of Lisa Nemcek , Key Realty Indiana, LLC
Monthly Payment
- Principal & Interest $
- Property Taxes $
- Home Insurance $
- VA Funding Fee $

 New - 2 days ago