64 Nicholas Drive, Valparaiso, IN 46383
- 4 beds |
- 4 baths |
- 4,034 sqft
 Single-Family Home
  Built in 2007
  2.6acre lot
 4 car garage
  $192/sqft
  Listed 1 month ago
Property Description
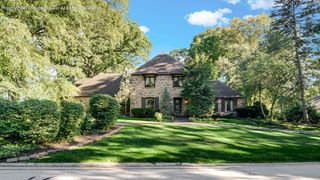
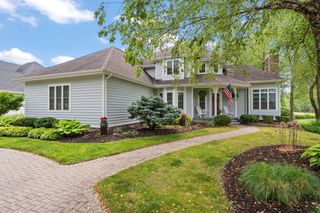
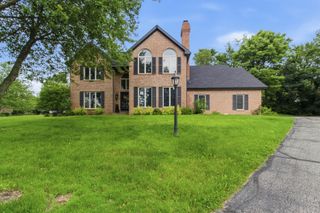
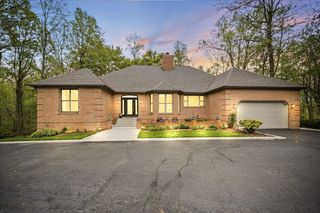
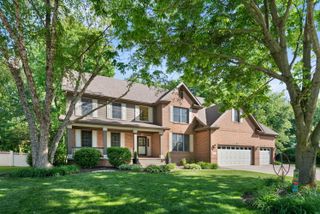
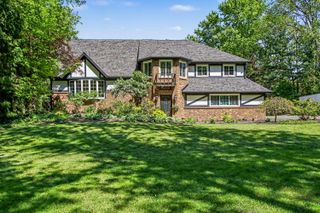
Welcome to the highly sought-after Troon Subdivision, where privacy, luxury, and convenience come together on an extraordinary 2.6-acre wooded homesite. Nestled in the heart of Valparaiso and located within the award-winning Duneland School District, this impeccably maintained custom residence offers over 4 bedrooms, 4 bathrooms, and an oversized 4-car garage designed to accommodate both everyday living and entertaining. From the moment you arrive, you'll appreciate the pride of ownership evident throughout every inch of this remarkable property. Surrounded by mature trees and set well back from the road, the home provides a rare sense of seclusion while remaining just minutes from shopping, dining, healthcare, golf courses, and major commuter routes. Inside, spacious living areas are complemented by quality craftsmanship, thoughtful design, and an abundance of natural light. The functional floor plan offers generous room sizes, multiple gathering spaces, and the flexibility today's buyers desire. Step outside and discover your own private retreat. The beautifully fenced backyard is enveloped by towering woods, creating a peaceful setting rarely found this close to town. Spend crisp autumn evenings relaxing in the screened porch, enjoying the changing colors of the surrounding landscape, morning coffee with wildlife sightings, or evenings entertaining family and friends in complete privacy. Opportunities to own a property of this caliber in Troon are few and far between. Combining acreage, location, exceptional care, and timeless appeal, this stunning residence is ready to welcome its next owner home.
- Listing Status:
- Active
- Data Last Updated:
- July 6, 2026 at 2:19AM
- Listing Office:
- Seramur Properties, LLC : (219) 548-8800
- Listing Agent:
- Alisha Fowler :
- MLS ID:
- 839866

- General: Bath
- Parking: AttachedGarage Faces SideDrivewayGarage Door Opener
- General: Two
- HOA Amenities: ManagementNone900.0Annually
- Originating MLS: nira
- County: Porter
- Zoning: TROON SUB PHASE 2 LOTS 28 & 29 2.6A DITCH640625403006000006
- View: NeighborhoodTrees/Woods
- Utilities: Cable ConnectedNatural Gas ConnectedElectricity Connected200+ Amp Service
- Water: Well
- Sewer: Septic Tank
- Source: nira
This listing courtesy of Alisha Fowler , Seramur Properties, LLC
Monthly Payment
- Principal & Interest $
- Property Taxes $
- Home Insurance $
- VA Funding Fee $