1211 Priscilla Drive, West Lafayette, IN 47906
- 4 beds |
- 3 baths |
- 2,886 sqft
 Single-Family Home
  Built in 2026
  0.77acre lot
 3 car garage
  $223/sqft
  Listed 2 months ago
Property Description
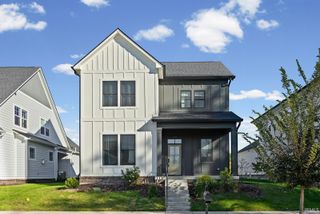
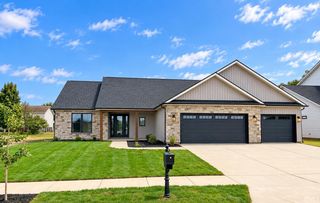
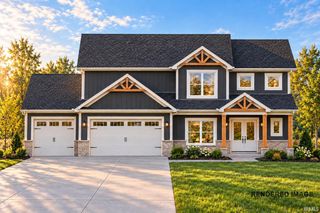
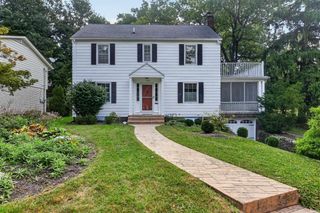
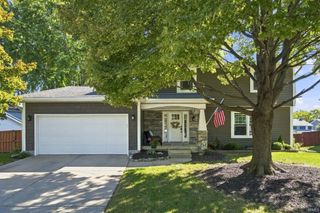
Welcome to this brand-new construction home in the exceptional Orchard neighborhood. Designed with a modern aesthetic, the exterior delivers striking curb appeal and a welcoming presence. Set on a large lot with no direct neighbor immediately next door, this property offers a rare sense of space and privacy. Enjoy picturesque surroundings with lush, mature trees and a pond just across the street—perfect for peaceful views and everyday outdoor enjoyment. Inside, the first floor features engineered white oak hardwood flooring, creating a warm, high-end finish throughout. The home includes an impressive 8’ three-car garage, providing extra room for vehicles, storage, and hobbies. With a thoughtfully designed home envelope that achieved a 61 HERS rating, you’ll benefit from excellent energy efficiency and comfort year-round. This 4-bedroom, 3-bath home offers a spacious, functional layout and modern finishes throughout—an ideal blend of style, comfort, and long-term value in a truly special community. Open House 1-4 Sunday, September 20
- Listing Status:
- Active
- Date Added:
- August 8, 2026
- Data Last Updated:
- October 9, 2026 at 7:58AM
- Listing Office:
- Paradigm Realty Solutions : 574-626-8432
- Listing Agent:
- Joshua Vida : 574-361-3933
- MLS ID:
- 202632349
- General: Cement Board
- Style: ContemporaryTwo Story
- Roofing: Asphalt
- HOA Amenities: 350.0
- School District: Tippecanoe School Corp.
- Driveway: Concrete
- Zoning: THE ORCHARD SD SEC 1 PH 3 LOT 8479-06-14-376-008.000-023
- Water: City
- Sewer: City
This listing courtesy of Joshua Vida , Paradigm Realty Solutions
Monthly Payment
- Principal & Interest $
- Property Taxes $
- Home Insurance $
- VA Funding Fee $

 New - 1 day ago