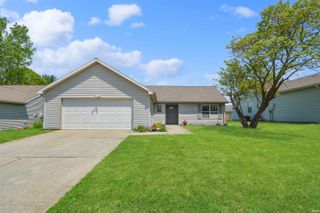
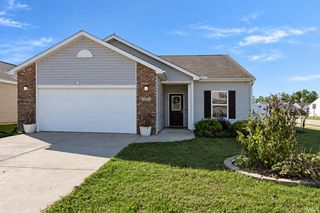
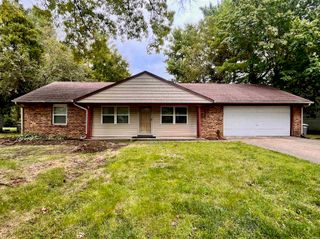
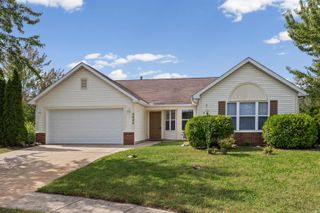
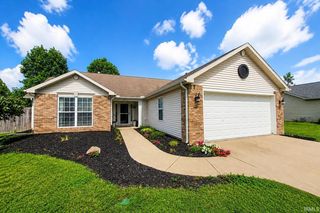
1611 Lionheart Lane, West Lafayette, IN 47906
- 3 beds |
- 2 baths |
- 1,400 sqft
 Single-Family Home
  Built in 1997
  9,583sqft lot
 2 car garage
  $214/sqft
  Listed 20 days ago
Property Description
Adorable 3 Bedroom, 2 Bath Ranch with Park-Like Backyard on a Quiet Street! Welcome to this beautifully maintained 1,400 sq. ft. home featuring 3 bedrooms, 2 full baths, and a 2-car garage — tucked away on a peaceful street near the cul-de-sac. Step inside to an inviting open-concept living and kitchen area with vaulted ceilings that make the space feel light and airy. The gas fireplace serves as a warm focal point the moment you enter, perfect for cozy evenings. The kitchen is brightened by skylights, making it a cheerful space for everyday meals and entertaining alike. The primary suite is a true retreat, complete with a versatile attached den — ideal as a home office, nursery, exercise room, or whatever fits your lifestyle. All three bedrooms feature walk-in closets, offering plenty of storage. Out back, the fully fenced yard is a private park-like oasis where the sellers have hosted countless family gatherings. Enjoy the mature trees, a pond, and raised garden beds ready for your green thumb. Location is everything here! This walk-friendly neighborhood connects to local trails for morning strolls or bike rides, with a city bus stop nearby for easy commuting. Don't miss this gem — schedule your showing today!
- Listing Status:
- Active
- Date Added:
- September 18, 2026
- Data Last Updated:
- October 9, 2026 at 3:59AM
- Listing Office:
- BerkshireHathaway HS IN Realty : 765-449-8844
- Listing Agent:
- Rebecca Rush : 765-491-0721
- MLS ID:
- 202638756
- General: BrickVinyl
- Style: RanchOne Story
- Roofing: Shingle
- School District: Tippecanoe School Corp.
- Driveway: Concrete
- Zoning: HADLEY MOORS SD PT 2 LOT 10279-02-36-326-025.000-023
- Fencing: Wood
- Water: City
- Sewer: City
This listing courtesy of Rebecca Rush , BerkshireHathaway HS IN Realty
Monthly Payment
- Principal & Interest $
- Property Taxes $
- Home Insurance $
- VA Funding Fee $

 New - 23 hours ago