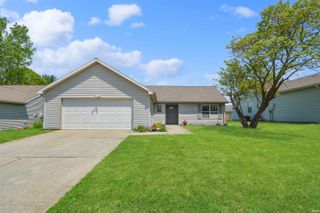
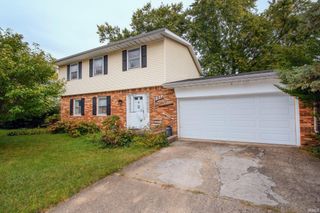
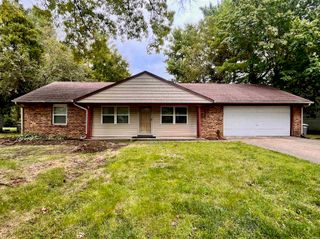
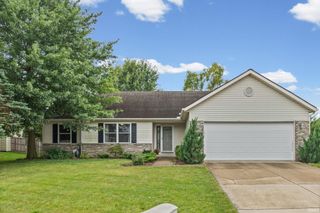
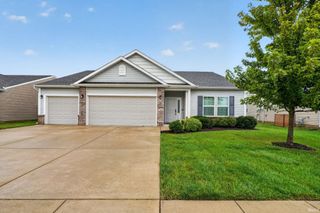
6026 Flintlock Drive, West Lafayette, IN 47906
- 3 beds |
- 2 baths |
- 1,540 sqft
 Single-Family Home
  Built in 2000
  0.28acre lot
 2 car garage
  $192/sqft
  Listed 18 days ago
Property Description
This is the one! Step through the pillared entry and you'll see why this one feels different. The interior is modern, bright, and open, with a gas fireplace anchoring the living room and a row of windows across the back of the house that fills the main living areas with light and looks out over the yard. The den has glass French doors and plenty of flexibility. Use it as a home office, art studio, hobby room, or whatever suits your life. There are three bedrooms and two baths, all on one level, and the primary bath has a shower you'll want to see in person. Out back, the wood-fenced yard is already set up for how you'll want to use it. There's a wood deck for morning coffee or weekend cookouts, a raised garden bed, a composter, and a firepit for cooler evenings. There's even a concrete pad ready for a hot tub, with the hookups already in place. With cooler weather arriving, now is the time to make your move. Light the gas fireplace, settle in, and be at home well before the holidays.
- Listing Status:
- Active
- Date Added:
- September 20, 2026
- Data Last Updated:
- October 9, 2026 at 3:59AM
- Listing Office:
- Keller Williams-Morrison : 765-362-5878
- Listing Agent:
- Sherri Baird : 765-430-6229
- MLS ID:
- 202638972
- General: BrickVinyl
- Style: RanchOne Story
- Roofing: Shingle
- HOA Amenities: 175.0
- School District: Tippecanoe School Corp.
- Zoning: BATTLEFIELD HEIGHTS SD PH 1 LOT 379-03-22-452-003.000-019
- Fencing: Wood
- Water: City
- Sewer: None
This listing courtesy of Sherri Baird , Keller Williams-Morrison
Monthly Payment
- Principal & Interest $
- Property Taxes $
- Home Insurance $
- VA Funding Fee $

 New - 23 hours ago