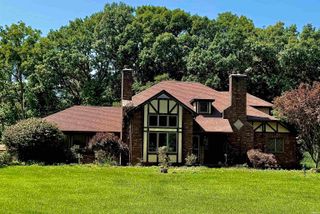
1746 Petit Drive, West Lafayette, IN 47906
- 5 beds |
- 3 baths |
- 4,518 sqft
 Single-Family Home
  Built in 2026
  0.33acre lot
 3 car garage
  $166/sqft
  Listed 9 days ago
Property Description
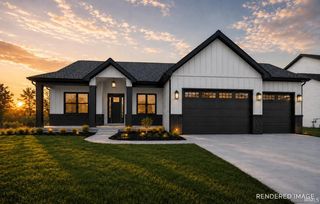
Discover a harmonious blend of thoughtful design and spacious living in this brand-new StoneRidge ranch home. The inviting Lakewood floor plan unfolds with over 3,700 finished square feet of meticulously crafted interiors. An impressive office features custom tile and hardwood flooring, setting a sophisticated tone. At the heart of the home, the custom kitchen, complete with a charming breakfast nook, is perfect for daily meals and entertaining. Relax by the fireplace, flanked by built-in cabinets and shelves, creating a cozy focal point. The main level offers a delightful deck, ideal for enjoying outdoor moments and entertaining. The primary suite serves as a serene retreat, boasting a custom tiled shower for a spa-like experience. The expansive walkout basement significantly enhances living space, featuring two additional bedrooms, a generously sized recreation room, and a dedicated exercise area, plus ample unfinished storage. Located just minutes from Purdue University, this home offers unparalleled convenience. Its prime location off 231 S ensures easy access to a wealth of shopping, dining, and educational opportunities.
- Listing Status:
- Active
- Date Added:
- September 30, 2026
- Data Last Updated:
- October 9, 2026 at 7:58AM
- Listing Office:
- Maitlen Realty : 765-427-0783
- Listing Agent:
- David Maitlen : 765-427-0783
- MLS ID:
- 202640542
- General: StoneVinyl
- Style: TraditionalTwo Story
- Roofing: AsphaltShingle
- HOA Amenities: 350.0
- School District: Tippecanoe School Corp.
- Driveway: Concrete
- Zoning: THREE MEADOWS SD SEC 2 LOT 12879-06-14-102-064.000-023
- Water: City
- Sewer: City
This listing courtesy of David Maitlen , Maitlen Realty
Monthly Payment
- Principal & Interest $
- Property Taxes $
- Home Insurance $
- VA Funding Fee $

 New - 1 day ago