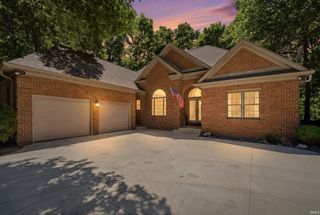
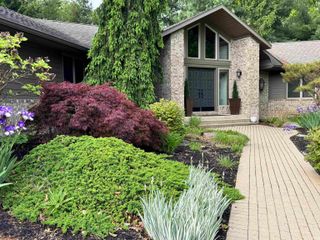
107 Timbercrest Road, West Lafayette, IN 47906
- 4 beds |
- 3 baths |
- 3,996 sqft
 Single-Family Home
  Built in 1987
  4.86acre lot
 2 car garage
  $165/sqft
  Listed 2 months ago
Property Description
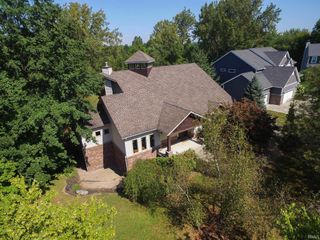
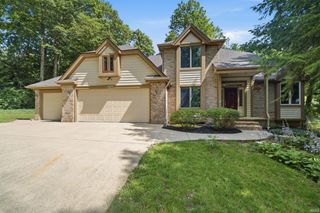
Privacy, acreage, space, and incredible storage come together at 107 Timbercrest Rd in West Lafayette! Nestled on 4.86 acres and surrounded by mature trees, this distinctive 4 bedroom, 2.5 bath home offers approximately 3,700 finished square feet and a peaceful, private setting with room to spread out. Inside, you'll find a spacious floor plan with generous living and entertaining areas, abundant natural light, and plenty of character throughout. Whether you're looking for space to gather, work from home, or simply enjoy the quiet surroundings, this property offers flexibility for a variety of lifestyles. Major features and updates add both comfort and peace of mind, including a new roof in 2024, geothermal heating, and a whole house generator. The property also features two wells, including a pitcher pump well installed in 2023. Outside, two huge outbuildings provide exceptional storage and versatility with room for vehicles, equipment, recreational toys, hobbies, a workshop, or additional storage. The expansive lawn and wooded surroundings create a private retreat with nearly five acres to enjoy. A rare opportunity for buyers searching for a West Lafayette home with acreage, wooded privacy, 4 bedrooms, geothermal heat, whole-house generator, multiple outbuildings, workshop or equipment storage, and nearly 3,700 finished square feet all in one unique property.
- Listing Status:
- Active
- Date Added:
- August 8, 2026
- Data Last Updated:
- October 9, 2026 at 7:58AM
- Listing Office:
- Rose Gold Realty : 574-780-3790
- Listing Agent:
- Lindsey Foster : 765-418-7185
- MLS ID:
- 202632317
- General: BrickWood
- Style: TudorTwo Story
- Roofing: Shingle
- HOA Amenities: 498.94
- School District: Tippecanoe School Corp.
- Driveway: Gravel
- Zoning: PT SE SEC 20 TWP 23 R5 5 A79-06-20-400-005.000-015
- Fencing: None
- Water: Well
- Sewer: Septic
This listing courtesy of Lindsey Foster , Rose Gold Realty
Monthly Payment
- Principal & Interest $
- Property Taxes $
- Home Insurance $
- VA Funding Fee $