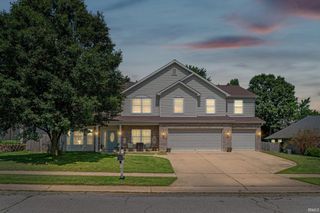
3724 Capilano Drive, West Lafayette, IN 47906
- 5 beds |
- 4 baths |
- 3,876 sqft
 Single-Family Home
  Built in 1991
  0.64acre lot
 3 car garage
  $141/sqft
  Listed 3 months ago
Property Description
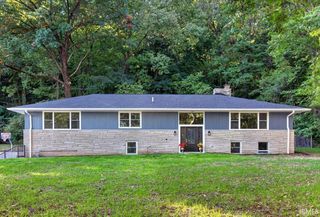
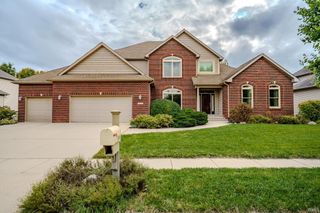
IDEAL & EASILY ADAPTABLE FOR MULTI-GENERATIONAL LIVING! Nestled on a private, wooded .64-acre lot in a quiet, upscale West Lafayette community with no mandatory HOA, this custom-built masterpiece offers approximately 3,600 finished sq. ft. of luxury living. The home features 5 bedrooms, 3.5 bathrooms, and a freshly painted exterior (Sept 2025) featuring brick and cedar siding. Step inside to a breathtaking 2-story living room with a vaulted ceiling and dramatic 2-story brick gas fireplace, framed by scenic windows showcasing your secluded, park-like backyard. High-end finishes abound, including solid wood paneled doors, Acacia wood floors, and a whole-house Bose speaker system. The kitchen boasts custom Countryside hickory cabinets, an instant hot water faucet, a quartz island with a built-in gas cooktop, and brand-new 2026 stainless steel Frigidaire appliances. Retreat to the main-floor primary suite featuring crown molding, heated floors, a massive jacuzzi, double bowl vanity with tons of counterspace, a TV, and a heated towel rack. Enjoy nature from the screened, carpeted sunroom with skylights, or step onto the deck to enjoy your personal flowing water feature and waterfall. The finished walkout lower level is built on ultra-solid 9-inch poured walls and includes a bedroom, full bath, office, workshop, storage, and a main room wired for surround sound—perfect for an in-law suite conversion. Complete with a pristine 3-car garage (featuring floor drains and a winter wash spigot), a tankless gas water heater, and a whole-house water filtration system, this home truly has it all.
- Listing Status:
- Active
- Date Added:
- July 2, 2026
- Data Last Updated:
- October 9, 2026 at 7:58AM
- Listing Office:
- F.C. Tucker/Shook : 765-742-1400
- Listing Agent:
- Kimberly Beazer : 765-491-8531
- MLS ID:
- 202626274
- General: BrickCedar
- Style: OtherTwo Story
- Roofing: Asphalt
- School District: Tippecanoe School Corp.
- Driveway: Concrete
- Zoning: CAPILANO HIGHLANDS SD PT 4 LOT 42 & PT LOT 4679-06-03-126-006.000-022
- Fencing: None
- Water: City
- Sewer: Septic
This listing courtesy of Kimberly Beazer , F.C. Tucker/Shook
Monthly Payment
- Principal & Interest $
- Property Taxes $
- Home Insurance $
- VA Funding Fee $

 New - 1 day ago