3960 N 500 W, West Lafayette, IN 47906
- 4 beds |
- 4 baths |
- 3,504 sqft
 Single-Family Home
  Built in 1996
  2.7acre lot
 —— car garage
  $188/sqft
  Listed 3 months ago
Property Description
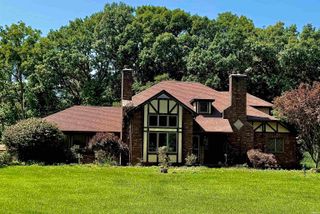
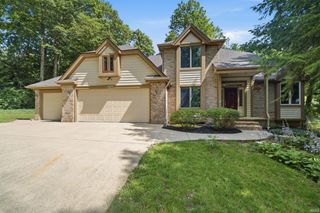
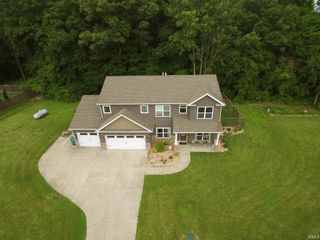
Welcome to this beautifully maintained 4-bedroom, 3.5-bath nestled on 2.7 private acres in West Lafayette. A long private drive and circular driveway create an impressive entrance to this spacious property, offering both privacy and convenience. Inside, you'll find a thoughtfully designed floor plan featuring a cozy gas fireplace, an inviting eat-in kitchen with a charming bay window, custom cabinetry, and abundant space for gathering and entertaining. The spacious primary suite offers a relaxing retreat with a soaking tub, walk-in shower, and separate closets. The oversized laundry room provides exceptional storage. The finished basement expands the living space and includes an additional finished room perfect for a home office, den, or gym. A separate basement door provides direct access to the backyard. Outdoor living is equally impressive with a stamped concrete patio installed in 2019, recently refinished outdoor stairs and pergola (June 2026), and plenty of room to enjoy the peaceful surroundings. Major updates and features include a new roof (2019), furnace (2014), tankless water heater (2014), A/C replacement (2019 with transferable 10-year warranty), radon mitigation system, and a whole-home 20kW Generac generator. The property is also equipped with two propane tanks—one dedicated to the home and one serving the generator for added peace of mind.
- Listing Status:
- Active
- Date Added:
- June 22, 2026
- Data Last Updated:
- October 9, 2026 at 7:58AM
- Listing Office:
- eXp Realty, LLC : 888-611-3912
- Listing Agent:
- Samuel McClellan :
- MLS ID:
- 202624595
- General: Brick
- Style: One Story
- School District: Benton Community
- Zoning: PT N SEC 5 TWP 23 R5 2.752 A79-06-05-200-009.000-014
- Water: Well
- Sewer: Septic
This listing courtesy of Samuel McClellan , eXp Realty, LLC
Monthly Payment
- Principal & Interest $
- Property Taxes $
- Home Insurance $
- VA Funding Fee $