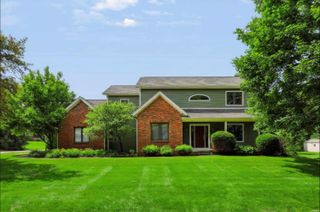
456 Goose Creek Way, West Lafayette, IN 47906
- 4 beds |
- 3 baths |
- 3,680 sqft
 Single-Family Home
  Built in 2011
  10,019sqft lot
 2 car garage
  $114/sqft
  Listed 26 days ago
Property Description
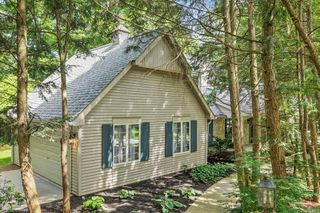
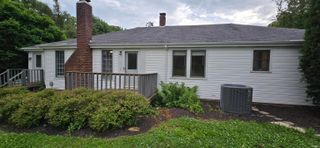
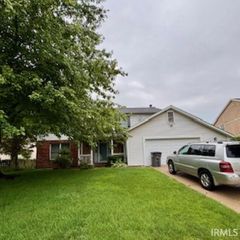
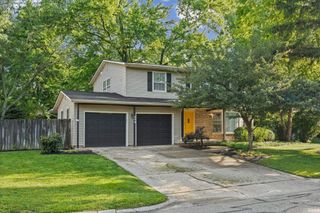
Welcome to this spacious and beautifully maintained two-story home in the sought-Winding Ridge subdivision in West Lafayette! Offering 4 bedrooms, 2.5 bathrooms, and approximately 2,500 square feet of finished living space, this home combines generous room sizes and closets, abundant outdoor space, and outstanding potential for future expansion. The inviting main level features a large covered front porch, formal dining room, eat-in kitchen, and a bright living room highlighted by a stylish accent wall and plenty of natural light. All four bedrooms on the upper level offer impressive space and large closets. Recent updates and valuable features include a newer roof (2021), water heater (2022), updated light fixtures, dual-zone HVAC for enhanced comfort and efficiency, a water softener, and a RO system in the kitchen that will remain with the home. The unfinished basement offers approximately 1,000 additional square feet ready for your vision, complete with an egress window and plumbing already in place for an additional half bath. Outside, enjoy the fully fenced backyard and deck, perfect for entertaining, pets, or relaxing evenings at home. Situated on a .23-acre lot, the property also includes a 2-car attached garage and attractive curb appeal with its welcoming covered front porch. Ideally located in West Lafayette with convenient access to Purdue University, I-65, shopping, dining, parks, and schools, this home offers the perfect combination of space, updates, location, and future potential.
- Listing Status:
- Active
- Date Added:
- June 11, 2026
- Data Last Updated:
- July 7, 2026 at 2:02PM
- Listing Office:
- Trueblood Real Estate : 765-838-1998
- Listing Agent:
- Peyton Hurst : 765-714-4482
- MLS ID:
- 202622770
- General: BrickVinyl
- Style: Two Story
- Roofing: Asphalt
- HOA Amenities: 265.0
- School District: Tippecanoe School Corp.
- Zoning: LAUREN LAKES SD SEC 1 LOT 479-03-32-127-004.000-039
- Fencing: FullMetalWood
- Water: City
- Sewer: City
This listing courtesy of Peyton Hurst , Trueblood Real Estate
Monthly Payment
- Principal & Interest $
- Property Taxes $
- Home Insurance $
- VA Funding Fee $

 New - 1 day ago