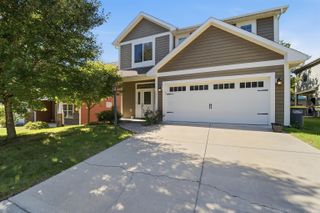
5302 Daffodil Drive, West Lafayette, IN 47906
- 4 beds |
- 3 baths |
- 2,864 sqft
 Single-Family Home
  Built in 2021
  0.27acre lot
 3 car garage
  $187/sqft
  Listed 1 month ago
Property Description
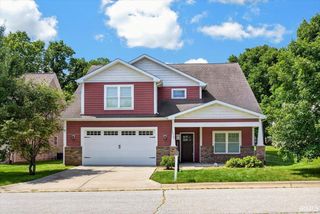
Welcome to this stunning two-story home that perfectly combines elegance and functionality. As you step into the two-story entryway, you're greeted by an expansive open floor concept that seamlessly connects the living, dining, and kitchen areas, making it ideal for both entertaining and everyday family life. The heart of this home is the kitchen, featuring luxurious quartz countertops that offer both beauty and durability. The kitchen is equipped with modern appliances and a generous walk-in pantry, providing ample storage for all your culinary needs. Adjacent to the kitchen is a cozy living area highlighted by a charming fireplace, perfect for relaxing evenings with family or friends. This residence boasts 4 spacious bedrooms, including a serene master suite that serves as your personal retreat. With 2.5 bathrooms, there’s plenty of space for family and guests, ensuring convenience for everyone. Additional highlights include a 3-car garage, offering plenty of room for vehicles and storage, and a covered front porch, creating a welcoming entrance to your home. Enjoy the perfect blend of style and comfort in this beautifully designed home that caters to modern living.
- Listing Status:
- Active
- Date Added:
- August 14, 2026
- Data Last Updated:
- October 9, 2026 at 6:57AM
- Listing Office:
- Keller Williams Indy Metro NE : 317-564-7100
- Listing Agent:
- Felecia Livingston : 765-426-4130
- MLS ID:
- 202633140
- General: Vinyl
- Style: TraditionalTwo Story
- Roofing: Shingle
- HOA Amenities: 300.0
- School District: Tippecanoe School Corp.
- Driveway: Concrete
- Zoning: OAK RIDGE SD SEC 1 PH 2 LOT 8279-03-29-326-034.000-018
- Water: City
- Sewer: City
This listing courtesy of Felecia Livingston , Keller Williams Indy Metro NE
Monthly Payment
- Principal & Interest $
- Property Taxes $
- Home Insurance $
- VA Funding Fee $

 New - 1 day ago