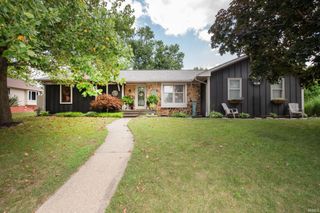
$425,000
6257 Musket Way, West Lafayette, IN 47906
- 3 beds |
- 2 baths |
- 2,284 sqft
 Single-Family Home
  Built in 2008
  0.3acre lot
 2 car garage
  $186/sqft
  Listed 1 month ago
Property Description
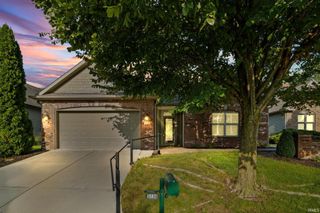
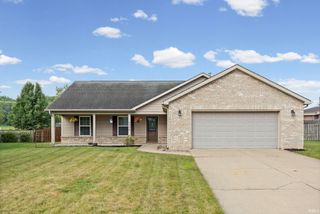
Wow! Wow! Wow! True needle in a haystack! This custom-built brick ranch home offers 2300 sq. ft. of exceptional finishes and 1/3 acre with wonderful outdoor living! From crown molding throughout the main living area to the custom kitchen cabinetry, luxury vinyl plank flooring to tray ceiling, abundant storage to generous workspace, his and her vanities to walk-in shower, oversized four seasons sunroom to a cozy outdoor pergola, jaw dropping landscaping to oversized corner lot, this amazing home will have you excited for every day living as well as enjoyable entertaining. Beautiful 3 bedroom, 2 bath home is an upgrade that fills the need of every buyer from first home to forever home!!
- Listing Status:
- Active
- Date Added:
- July 1, 2026
- Data Last Updated:
- August 24, 2026 at 4:56AM
- Listing Office:
- REMAX ONE : 317-595-1900
- Listing Agent:
- Sally Curwick : 765-491-7880
- MLS ID:
- 202626136
- General: BrickVinyl
- Style: One Story
- Roofing: Shingle
- HOA Amenities: 100.0
- School District: Tippecanoe School Corp.
- Driveway: Concrete
- Zoning: SHAWNEE RIDGE SD PH 3 LOT 12479-03-22-406-013.000-019
- Fencing: None
- Water: City
- Sewer: City
This listing courtesy of Sally Curwick , REMAX ONE
Monthly Payment
$Est. Payment
- Principal & Interest $
- Property Taxes $
- Home Insurance $
- VA Funding Fee $

 New - 1 day ago