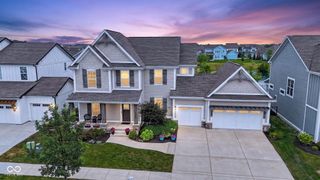
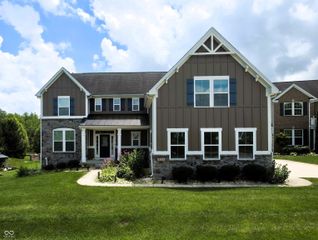
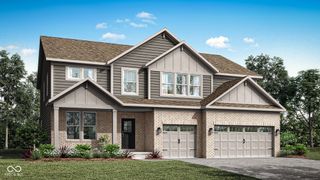
14926 American Lotus Drive, Westfield, IN 46074
- 5 beds |
- 5 baths |
- 4,072 sqft
 Single-Family Home
  Built in 2017
  6,970sqft lot
 3 car garage
  $181/sqft
  Listed 11 days ago
Property Description
Conveniently positioned just north of 146, this David Weekley-built home in the Harmony neighborhood offers quick access to Clay Terrace, West Carmel, and Zionsville, as well as everything Westfield has to offer, including its growing commercial and business district and the quaint downtown currently being developed. Residents also enjoy resort-style amenities including multiple pools, walking trails, a clubhouse, sport courts, and beautifully maintained common areas. Inside, every space serves a purpose. The living room offers warmth and character with large windows, a stone fireplace, and built-in bookcases, while a massive island anchors the kitchen at the center of it all, perfect for gathering and everyday living. Four covered porches extend the living space outdoors, with three facing east to catch the morning light and a fourth tucked along the side of the home for a more private, cozy retreat. Upstairs, the primary suite includes its own private porch along with a soaking tub, a generously sized shower, a walk-in closet, a water closet, and double sinks, offering a level of comfort not always found in today's primary bathrooms. Three additional bedrooms complete the upper level, two sharing a hall bath and one with its own private en suite. The basement adds even more flexibility with a fifth bedroom, a full bathroom, bonus rec space, and a large unfinished storage space ready for whatever the new owners need. Set on a zero lot line with a rear-loading three-car garage, the home has just had its exterior trim and porches freshly painted, and new carpet is planned to be installed prior to closing. With space, style, and location all in one place, this home is ready to welcome its next owner.
- Listing Status:
- Active
- Data Last Updated:
- July 27, 2026 at 7:20AM
- Listing Office:
- Berkshire Hathaway HomeServices : 217-474-3212
- Listing Agent:
- Chelsea Tarquini Noble : 217-474-3212
- MLS ID:
- 22112044

- General: BalconyTennis Community
- Style: CraftsmanTraditional
- Other Structures: Deck
- Parking: Attached
- General: TwoConcrete Perimeter
- HOA Amenities: ClubhouseFitness CenterPlaygroundPoolSnow RemovalExercise CourseMaintenanceParkManagementTennis Court(s)Trail(s)Association Builder ControlsClubhouseEntrance CommonExercise RoomMaintenanceParkPlaygroundManagementSnow RemovalTennis Court(s)Walking Trails824.0Semi-Annually
- Originating MLS: mibor
- School District: Westfield-Washington Schools
- County: Hamilton
- Zoning: Acreage .16Section 16Township 18Range 3HarmonySection 2Lot 94290916002011000015
- Utilities: Cable ConnectedNatural Gas Connected
- Water: Public
- Source: mibor
This listing courtesy of Chelsea Tarquini Noble , Berkshire Hathaway HomeServices
Monthly Payment
- Principal & Interest $
- Property Taxes $
- Home Insurance $
- VA Funding Fee $