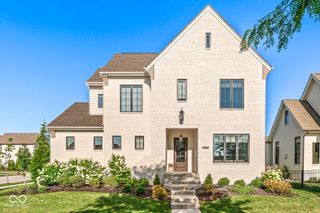
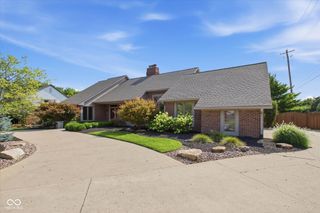
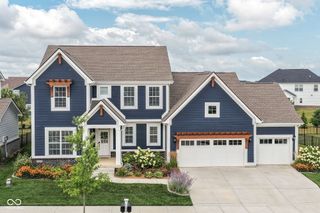
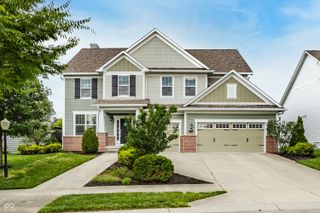
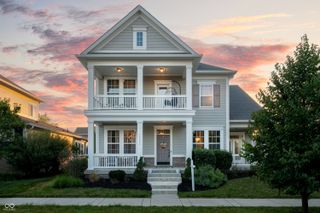
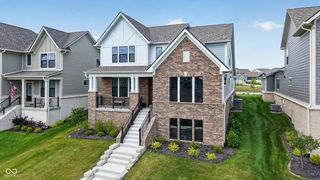
15581 Edenvale Drive, Westfield, IN 46074
- 4 beds |
- 4 baths |
- 3,945 sqft
 Single-Family Home
  Built in 2019
  8,712sqft lot
 3 car garage
  $222/sqft
  Listed 10 days ago
Property Description
Discover the perfect blend of space, sophistication, and value in this expansive 4-bedroom, 3.5-bathroom home in the desirable Harmony neighborhood. Freshly updated with new interior paint on the main level, stairways and primary bedroom. At the heart of the home, the oversized kitchen island seamlessly blends into the great room, dining area, and patio, creating the perfect central hub for entertaining and everyday living. Custom cabinetry adds premium storage and architectural detailing to the office and great room. The lower level offers plenty of light with daylight windows and the opportunity to finish additional space for a 5th bedroom and 4th bathroom, providing opportunities for growth. This property provides the perfect canvas for family gatherings, daily relaxation and entertainment in its exceptional, fully fenced, thoughtfully designed outdoor living space. From sizzling summer cookouts to fireside s'mores, the porcelain paver patio is the ultimate setting for backyard gatherings. The neighborhood amenities are unmatched with access to pools, basketball courts, pickleball and tennis courts. The clubhouse features a full fitness center, yoga studio, banquet and meeting space and a catering kitchen. Enjoy walks around the walking trails or15 acre central park and playground for kids.
- Listing Status:
- Active
- Data Last Updated:
- July 27, 2026 at 7:20AM
- Listing Office:
- Trueblood Real Estate : 317-650-4377
- Listing Agent:
- Darcy Knott : 317-650-4377
- MLS ID:
- 22113430

- Style: CraftsmanTraditional
- Other Structures: Covered
- Parking: Attached
- General: TwoConcrete Perimeter
- HOA Amenities: ClubhouseDog ParkFitness CenterPickleball Court(s)PlaygroundPoolAssociation Home OwnersClubhouseEntrance CommonExercise RoomMaintenanceNature AreaParkPlaygroundTennis Court(s)824.0Semi-Annually
- Originating MLS: mibor
- School District: Westfield-Washington Schools
- County: Hamilton
- Zoning: Acreage .20Section 16Township 18Range 3HarmonySection 5ALot 381290916007009000015
- Utilities: Cable AvailableNatural Gas Available
- Water: Public
- Source: mibor
This listing courtesy of Darcy Knott , Trueblood Real Estate
Monthly Payment
- Principal & Interest $
- Property Taxes $
- Home Insurance $
- VA Funding Fee $