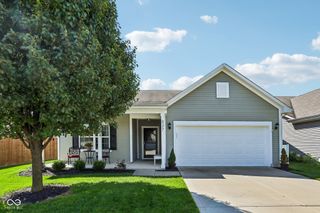
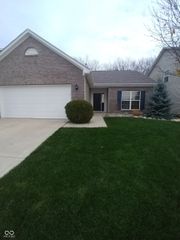
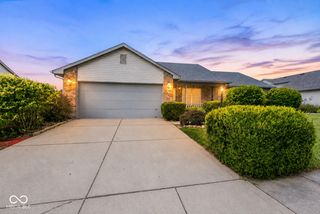
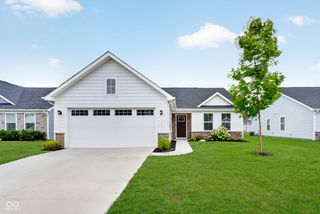
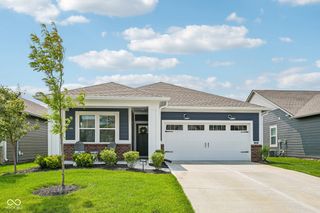
14969 Montclair Drive, Westfield, IN 46074
- 2 beds |
- 2 baths |
- 1,341 sqft
 Single-Family Home
  Built in 2003
  6,098sqft lot
 2 car garage
  $229/sqft
  Listed 16 days ago
Property Description
Charming Centennial Retreat with Exceptional Amenities and Lifestyle! Welcome to this wonderfully maintained 2-bedroom, 2-full-bath home where beautiful walking trails, peaceful ponds, and an impressive array of amenities create an exceptional place to call home. From the moment you arrive, the oversized covered front porch sets the tone for the warmth and charm found throughout. Inside, the spacious great room and dining area feature a vaulted ceiling and a cozy gas fireplace, creating an inviting space for everyday living or entertaining. The eat-in kitchen offers plenty of cabinet and counter space, while the laundry room includes built-in cabinetry and an oversized walk-in storage pantry with custom shelving, providing abundant practical storage.The spacious primary suite features a vaulted ceiling, dual-sink vanity, standalone shower, and a generous walk-in closet with custom shelving. The roomy secondary bedroom offers an oversized closet and flexibility for guests, an office, or hobbies. Step outside to enjoy the peaceful backyard from the screened-in porch, perfect for relaxing mornings, afternoon coffee, or unwinding at the end of the day. The home has been exceptionally cared for and offers a wonderful opportunity to move right in while adding your own cosmetic updates and personal style over time. The 2-car garage offers an impressive amount of built-in wall storage cabinetry to keep everything organized. And the location is hard to beat, with a short drive to shopping, medical facilities, restaurants, and everyday conveniences. Best of all, Centennial offers a fantastic lifestyle with swimming, pickleball, tennis, walking trails, ponds, and more right within the community. Come discover the charm, comfort, and incredible potential this special home has to offer!
- Listing Status:
- Active
- Data Last Updated:
- August 24, 2026 at 2:17AM
- Listing Office:
- F.C. Tucker Company : 317-345-1122
- Listing Agent:
- Beckie Schroeder : 317-345-1122
- MLS ID:
- 22117863

- General: Sprinkler System
- Style: Ranch
- Other Structures: ScreenedCovered
- Parking: Attached
- General: OneSlab
- HOA Amenities: PoolMaintenanceParkPlaygroundPickleball Court(s)ManagementSnow RemovalTennis Court(s)Trail(s)Entrance CommonMaintenanceParkPlaygroundPickleball CourtManagementSnow RemovalTennis Court(s)Walking Trails236.0Quarterly
- Originating MLS: mibor
- School District: Westfield-Washington Schools
- County: Hamilton
- Zoning: Acreage .14Section 15Township 18Range 3CentennialSection 6Lot 576290915011035000015
- Utilities: Cable AvailableNatural Gas Connected200+ Amp Service
- Water: Public
- Source: mibor
This listing courtesy of Beckie Schroeder , F.C. Tucker Company
Monthly Payment
- Principal & Interest $
- Property Taxes $
- Home Insurance $
- VA Funding Fee $

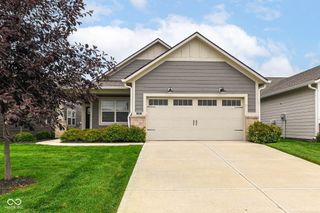
 New - 2 days ago