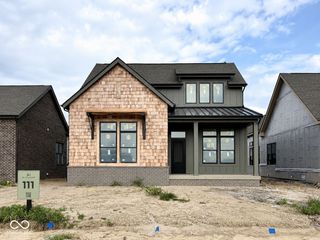
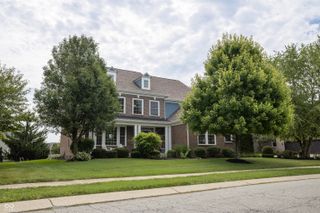
15818 Scher Drive, Westfield, IN 46074
- 3 beds |
- 3 baths |
- 3,726 sqft
 Single-Family Home
  Built in 2023
  10,019sqft lot
 3 car garage
  $207/sqft
  Listed 5 days ago
Property Description
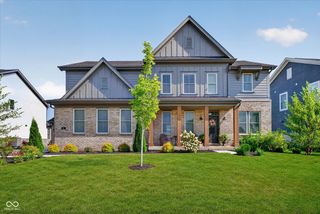
Immaculate and beautifully appointed, this exceptional 'Palmary' ranch home is ideally situated along the 6th hole in Wood Wind South, one of Westfield's most desirable golf course communities. Designed for both effortless everyday living and impressive entertaining, this home is truly special. The thoughtfully curated interior showcases custom lighting, designer blinds, an upgraded fireplace surround, and elevated finishes throughout. The private owner's suite is a serene retreat featuring a beautifully customized walk-in closet, while the spacious laundry room offers exceptional functionality with a pantry and custom drop zone/coat rack. A full lower level extends the living space with a generous recreation room and custom bar-perfect for game days, gatherings, or relaxing at home. Outside, the showpiece is the professionally designed and installed multi-level outdoor living space, creating a spectacular setting to entertain, unwind, and enjoy this coveted lot with golf course backdrop, and natural tree line that offers just enough privacy. A charming front porch and oversized 3-car garage complete this impressive property. HOA dues include the Wood Wind Golf Course Eagle Social Membership, featuring two complimentary foursome rounds of golf, one complimentary group golf clinic, unlimited pickleball, and 10% off at the Golf Pro Shop. Residents also have access to the Bent Creek neighborhood playground/park, with community pool access available for an additional $400 fee. Impeccably maintained, thoughtfully upgraded, and perfectly positioned on the golf course-this is Wood Wind living at its finest.
- Listing Status:
- Active
- Data Last Updated:
- August 24, 2026 at 4:17AM
- Listing Office:
- CENTURY 21 Scheetz : 317-473-9225
- Listing Agent:
- Kimsley Farrar : 317-473-9225
- MLS ID:
- 22121037

- General: Fire PitSprinkler System
- Style: Ranch
- Other Structures: Covered
- Parking: Attached
- General: OneConcrete PerimeterFull
- HOA Amenities: ClubhouseGolf CourseManagementSnow RemovalAssociation Home OwnersClubhouseEntrance CommonGolfManagementSnow RemovalSee RemarksOther900.0Annually
- Originating MLS: mibor
- School District: Westfield-Washington Schools
- County: Hamilton
- Zoning: Acreage .23Section 9Township 18Range 3Wood Wind SouthSection 2Lot 19Irregular Shape290909005001000015
- View: Golf CourseView
- Fencing: Full
- Utilities: Natural Gas Connected
- Water: Public
- Source: mibor
This listing courtesy of Kimsley Farrar , CENTURY 21 Scheetz
Monthly Payment
- Principal & Interest $
- Property Taxes $
- Home Insurance $
- VA Funding Fee $