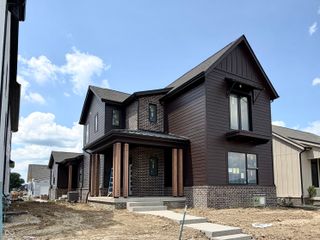
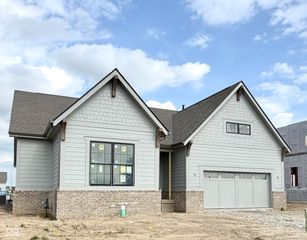
68 Henbury Court, Westfield, IN 46074
- 4 beds |
- 3 baths |
- 3,580 sqft
 Single-Family Home
  Built in 2024
  10,019sqft lot
 3 car garage
  $230/sqft
  Listed 7 days ago
Property Description
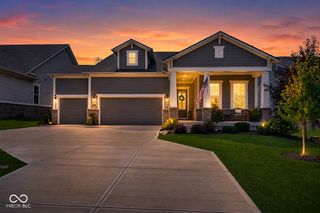
Set on a cul-de-sac in Chatham Hills, this 2024-built Westfield home blends open-concept living, flexible work-from-home space, a finished basement, and outdoor living designed to be used. The main level centers around a bright kitchen with a large island, breakfast area, pantry, and direct sightlines into the great room with a gas fireplace-creating an easy everyday flow for gathering, hosting, and relaxing. Two main-level flex rooms offer valuable options for a dedicated home office, formal dining, study, or creative space. Upstairs, the spacious primary suite features a spa-inspired bath and walk-in closet, while three additional bedrooms each include walk-in closets. A versatile loft and upstairs laundry room add the kind of daily function buyers notice immediately. The finished basement expands the living space with a large rec room and wet bar, plus unfinished storage already roughed in for a future bath. Outside, the extended patio and fire pit with a dedicated gas line create a comfortable backyard setting for quiet mornings, casual evenings, and easy indoor-outdoor living. With a 3-car garage, 3,580 finished square feet, and a sought-after Chatham Hills location, this home is ready for its next chapter. Schedule your showing and experience the flow in person.
- Listing Status:
- Active
- Data Last Updated:
- August 24, 2026 at 7:18AM
- Listing Office:
- CENTURY 21 Scheetz : 317-341-4824
- Listing Agent:
- Deborah Miller : 317-341-4824
- MLS ID:
- 22120550

- Style: Traditional
- Other Structures: Covered
- Parking: Attached
- General: TwoPoured Concrete
- HOA Amenities: 1100.0Annually
- Originating MLS: mibor
- School District: Westfield-Washington Schools
- County: Hamilton
- Zoning: Acreage .23Section 23Township 19Range 3Chatham HillsSection 6BLot 53Irregular Shape290523005053000015
- Water: Public
- Source: mibor
This listing courtesy of Deborah Miller , CENTURY 21 Scheetz
Monthly Payment
- Principal & Interest $
- Property Taxes $
- Home Insurance $
- VA Funding Fee $