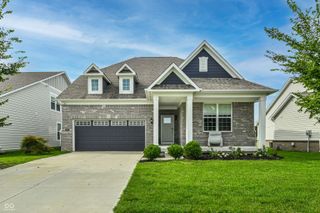
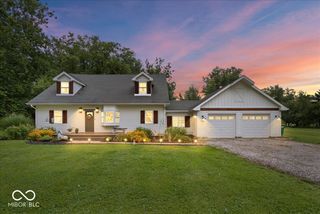
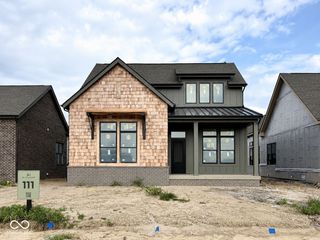
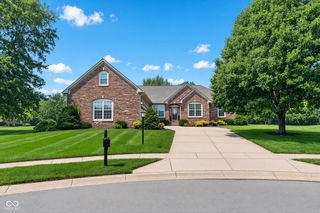
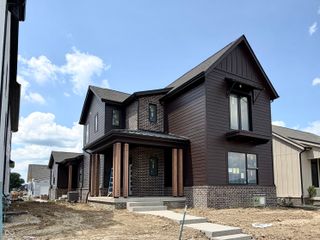
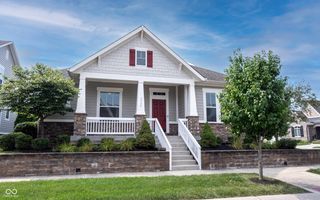
701 Robinson Farm Way, Westfield, IN 46074
- 4 beds |
- 3 baths |
- 2,952 sqft
 Single-Family Home
  Built in 2026
  8,276sqft lot
 4 car garage
  $237/sqft
  Listed 6 days ago
Property Description
Photos are of a similar plan, actual home features may vary. Welcome to the Benbrook by David Weekley Homes. From holiday gatherings to quiet evenings at home, the open family and dining spaces offer a beautiful setting for every occasion, while the covered rear porch and cozy fireplace add even more space to relax and entertain. Effortless style and elegant design pair perfectly with your culinary creations in the tasteful kitchen. The Owner's Retreat provides a glamorous place to begin and end each day, complete with an en suite bathroom featuring a Super Shower and a spacious walk-in closet. A main-level guest suite and two junior bedrooms provide plenty of privacy and opportunities for individual styles to shine. French doors enhance the first-floor study, creating an ideal space for working from home, while the upstairs retreat and added Bonus Room offer flexible spaces for games, movies, hobbies and more. Experience the craftsmanship, comfort and thoughtful design of this impressive new home in Harvest Trail of Westfield, backed by David Weekley Homes' World-class Customer Service.
- Listing Status:
- Active
- Data Last Updated:
- August 24, 2026 at 4:17AM
- Listing Office:
- Weekley Homes Realty Company : 317-518-6286
- Listing Agent:
- Angela Huser : 317-518-6286
- MLS ID:
- 22120850

- Style: Craftsman
- Other Structures: Covered
- Parking: AttachedConcreteGarage Door OpenerTandem
- General: TwoPoured ConcreteSlab
- HOA Amenities: MaintenanceParkPond Year RoundInsuranceEntrance CommonInsuranceMaintenance660.0Annually
- Originating MLS: mibor
- School District: Westfield-Washington Schools
- County: Hamilton
- Zoning: Harvest Traillot 260290526007029000015
- Water: Public
- Source: mibor
This listing courtesy of Angela Huser , Weekley Homes Realty Company
Monthly Payment
- Principal & Interest $
- Property Taxes $
- Home Insurance $
- VA Funding Fee $