17010 Torrey Court, Westfield, IN 46074
- 3 beds |
- 3 baths |
- 2,676 sqft
 Single-Family Home
  Built in 2005
  0.38acre lot
 2 car garage
  $213/sqft
  Listed 1 month ago
Property Description
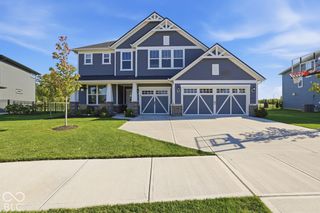
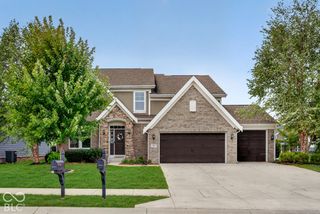
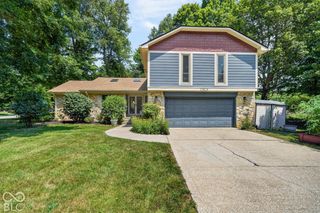
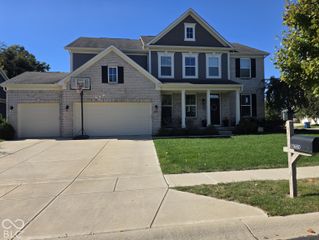
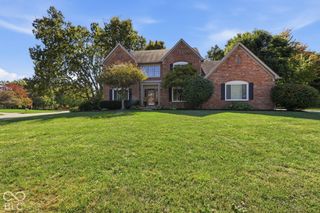
ABSOLUTE must see custom built 3 bedroom, 2.5 bath home with a partially finished basement in desirable Pines of Westfield! Built in 2005, this beautiful, full brick home on a cul de sac, professionally landscaped yard, spacious wood deck with pergola and mature trees! The 2 1/2 car, side load, finished garage features a service door, keyless entry and plenty of space for storage! Home boasts a beautiful interior with 9' ceilings, decorative arches, real hardwood floors, neutral colors, wainscotting and a cozy gas log fireplace perfect for quiet evenings or lively gatherings. Atrium doors & double windows flood the breakfast room and kitchen with natural light! The spacious, eat-in kitchen also features beautiful 42" custom cabinets, undermount sink, R/O system at kitchen faucet, granite countertops and a peninsula for extra seating! Washer & dryer stay with home in the separate laundry room with utility sink. Basement boasts egress windows so a 4th bedroom could be easily added, a pex manifold, gas manifold, sump pump with backup and custom stamped concrete walls! 2018- new roof, new Lennox 95% efficiency furnace and heat pump, new gas tankless water heater and new water softener! Great neighborhood location that is walkable to shopping, entertainment, restaurants, parks, trails and everything downtown Westfield has to offer!
- Listing Status:
- Active
- Data Last Updated:
- October 9, 2026 at 7:17AM
- Listing Office:
- Homeward Bound Realty LLC : 317-405-7905
- Listing Agent:
- Steve Martin : 317-405-7905
- MLS ID:
- 22119313

- Style: Ranch
- Other Structures: Deck
- Parking: Attached
- Windows: Vinyl Windows
- General: OneConcrete Perimeter
- HOA Amenities: 240.0Annually
- Originating MLS: mibor
- School District: Westfield-Washington Schools
- County: Hamilton
- Zoning: Acreage .38Section 6Township 18Range 4Pines Of WestfieldSection 2Lot 7291006004005000015
- Utilities: Natural Gas Connected200+ Amp Service
- Water: Public
- Source: mibor
This listing courtesy of Steve Martin , Homeward Bound Realty LLC
Monthly Payment
- Principal & Interest $
- Property Taxes $
- Home Insurance $
- VA Funding Fee $

 New - 1 day ago