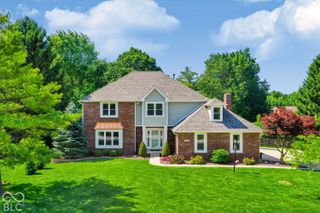
16816 Eagletown Road, Westfield, IN 46074
- 4 beds |
- 3 baths |
- 2,850 sqft
 Single-Family Home
  Built in 1975
  2.5acre lot
 32 car garage
  $245/sqft
  Listed 1 month ago
Property Description
Crave acreage but need a convenient location with easy access to Westfield, Zionsville, Carmel or US 31? Don't want the hassle of an HOA but love close proximity to unique shopping, dining, & entertainment? This beautifully updated 2800+sq ft Cape Cod farmhouse blends unparalleled space, privacy & character on 2.5 acres SOUTH of SR 32 & a stones throw away from all of Westfield's modern amenities. Inside, the 4-bedroom, 3-bath home welcomes you with a vaulted welcome room featuring a striking stone accent and Acacia hardwood floors that flow throughout the main level. The home's heartbeat is its modern kitchen full of character boasting staggered white cabinets, pine header, brick backsplash, soapstone countertops, custom copper sink and generous walk-in pantry w/ automatic lighting, that opens to both the dining and family rooms for an easy, connected layout. Main-level primary suite features dual closets, double sinks, pocket doors, and walk-in shower. Handy office off dining room keeps things organized. Thoughtful details including shiplap, barn doors, wainscoting, wood stair railing, handy mudroom, & versatile upstairs loft add charm & functionality. Three large bedrooms, two with dormers & window seats & a fully updated bathroom offering dual sinks, tile backsplash, full shower/tub & hidden bench storage highlight second floor w/ 10' ceilings. Outside, enjoy the new back deck, updated landscaping and garden beds, peaceful entertaining area and secluded tree-lined setting. Recent updates include a new well pump (2025), well tank and switch (2026), dining light, family room ceiling fan, garage door opener, RO faucet and primary closet shelving. Dual zone HVAC system keeps whole house comfortable. If you looking for a slice of modern country blended w/ character tucked right near the heart of Hamilton County, look no further. You're home.
- Listing Status:
- Active
- Data Last Updated:
- October 9, 2026 at 6:17AM
- Listing Office:
- F.C. Tucker Company : 317-340-2056
- Listing Agent:
- Andrew Liechty : 317-340-2056
- MLS ID:
- 22123162

- General: Storage ShedFire Pit
- Style: Cape Cod
- Other Structures: PorchDeck
- Parking: Attached
- Windows: Bay Window(s)
- General: TwoOne and One HalfCrawl Space
- Originating MLS: mibor
- School District: Westfield-Washington Schools
- County: Hamilton
- Zoning: Acreage 2.00Section 4Township 18Range 3290904000014004015
- View: Trees/WoodsView
- Water: Private
- Source: mibor
This listing courtesy of Andrew Liechty , F.C. Tucker Company
Monthly Payment
- Principal & Interest $
- Property Taxes $
- Home Insurance $
- VA Funding Fee $

 New - 2 days ago