$550,000
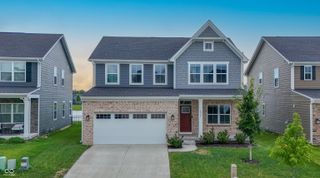
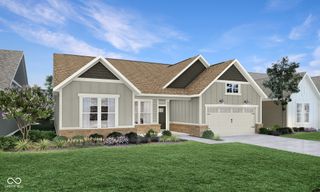
15973 Trestle Drive, Westfield, IN 46074
- 4 beds |
- 3 baths |
- 3,017 sqft
 Single-Family Home
  Built in 2020
  0.3acre lot
 3 car garage
  $182/sqft
  Listed 1 month ago
Property Description
- Listing Status:
- Active
- Data Last Updated:
- August 24, 2026 at 7:18AM
- Listing Office:
- F.C. Tucker Company : 317-590-8525
- Listing Agent:
- Linda Freeman : 317-590-8525
- MLS ID:
- 22116070

- Style: Traditional
- Other Structures: Patio
- Parking: AttachedConcreteGarage Door Opener
- General: TwoSlab
- HOA Amenities: InsuranceParkPlaygroundPoolSnow RemovalTrail(s)Entrance CommonInsuranceParkPlaygroundSnow RemovalOther465.0Semi-Annually
- Originating MLS: mibor
- School District: Westfield-Washington Schools
- County: Hamilton
- Zoning: Acreage .30Section 10Township 18Range 3West Rail At The StationSection 2Lot 17290910020010000015
- Utilities: Cable AvailableNatural Gas Connected200+ Amp Service
- Water: Public
- Source: mibor
This listing courtesy of Linda Freeman , F.C. Tucker Company
Monthly Payment
$Est. Payment
- Principal & Interest $
- Property Taxes $
- Home Insurance $
- VA Funding Fee $

 New - 3 days ago