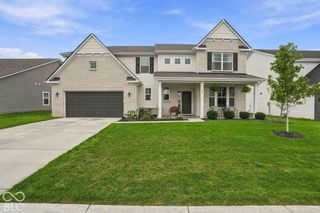
20008 Fenside Crossing, Westfield, IN 46074
- 5 beds |
- 3 baths |
- 2,736 sqft
 Single-Family Home
  Built in 2020
  7,841sqft lot
 2 car garage
  $168/sqft
  Listed 21 days ago
Property Description
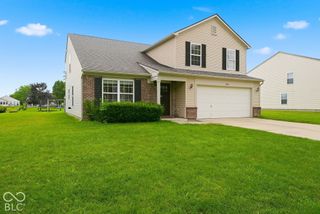
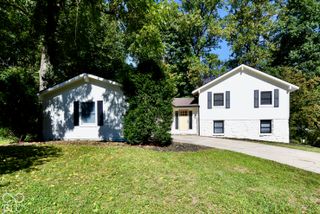
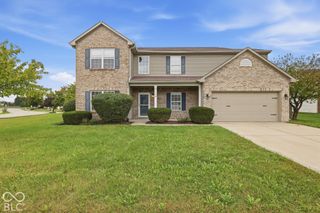
Welcome home to this beautifully maintained 5-bedroom, 3-bath home in Westfield, offering a spacious and functional layout with thoughtful updates throughout. Step inside to fresh paint throughout the main floor and luxury vinyl plank flooring that creates a clean, cohesive feel. The spacious eat-in kitchen features a center island, ample cabinetry and plenty of room for gathering, while the adjoining living area is anchored by a cozy gas fireplace. A main-floor bedroom with a full bathroom provides great flexibility for guests, a home office or multigenerational living. Upstairs, you'll find four additional generously sized bedrooms with plenty of space to spread out. The home has been exceptionally well cared for, with updates including a permanent exterior trim lighting system, full-yard irrigation system, 16x16 deck, brand-new washer and dryer (2026), refreshed landscaping and fresh main-level paint. Outside, the deck and landscaped yard create an inviting space to relax or entertain, while the irrigation system makes maintaining the entire yard easy. Ideally located in Westfield, you'll be close to Grand Park, shopping, dining, parks and trails, with convenient access to US-31 and all that Westfield has to offer. With five spacious bedrooms, a main-floor bedroom and full bath, and valuable updates already completed, this move-in-ready home is ready to welcome its next owner.
- Listing Status:
- Active
- Data Last Updated:
- October 9, 2026 at 7:17AM
- Listing Office:
- Mark Dietel Realty, LLC : 317-501-0598
- Listing Agent:
- Shelby Alford : 317-501-0598
- MLS ID:
- 22126574

- Style: Traditional
- Other Structures: DeckPatioCovered
- Parking: AttachedConcreteGarage Door Opener
- Windows: Screens
- General: TwoSlab
- HOA Amenities: ClubhouseMaintenanceManagementParkPlaygroundSnow RemovalAssociation Builder ControlsClubhouseEntrance CommonMaintenanceNature AreaParkPlaygroundManagementSnow Removal826.0Annually
- Originating MLS: mibor
- School District: Westfield-Washington Schools
- County: Hamilton
- Zoning: Acreage .15Section 19Township 19Range 4CoventrySection 1BLot 56Irregular Shape290619004010000015
- Utilities: Cable Available
- Water: Public
- Source: mibor
This listing courtesy of Shelby Alford , Mark Dietel Realty, LLC
Monthly Payment
- Principal & Interest $
- Property Taxes $
- Home Insurance $
- VA Funding Fee $

 New - 1 day ago