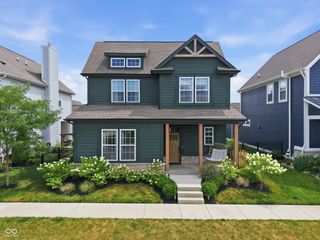
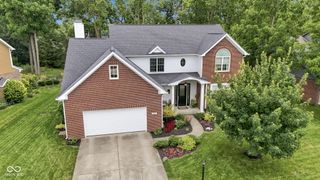
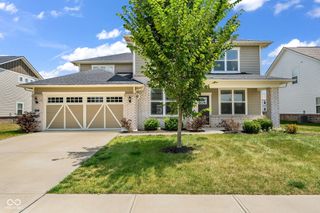
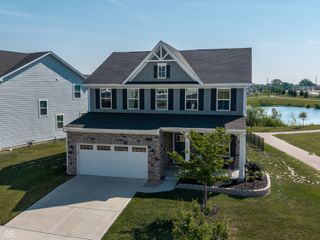
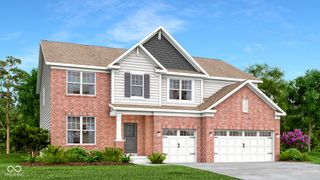
2156 W 171st Street, Westfield, IN 46074
- 5 beds |
- 4 baths |
- 2,962 sqft
 Single-Family Home
  Built in 2023
  6,970sqft lot
 3 car garage
  $203/sqft
  Listed 16 days ago
Property Description
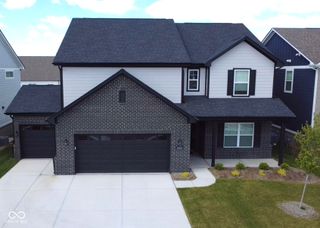
Make the discovery of this warm and striking 5-bedroom, 4-bathroom home in Westfield's highly sought-after Westgate neighborhood. Thoughtfully designed with exceptional space and modern finishes, this home offers the perfect blend of comfort, style, and functionality. A welcoming covered front porch leads into an inviting foyer with a dedicated home office before opening to a bright and airy great room featuring soaring ceilings and a stunning tiled fireplace. The heart of the home is the beautifully appointed kitchen, complete with stainless steel appliances, expansive quartz countertops, an oversized center island with breakfast bar seating, a sunny breakfast nook, an oversized walk-in pantry, and an abundance of cabinetry. The main level offers the convenience of two bedrooms, including a spacious primary suite with a double vanity, private water closet, tiled walk-in shower, and generous walk-in closet. A second full bathroom and laundry room with a utility sink make everyday living effortless. Upstairs, you'll find an expansive loft that provides the perfect second living space, game room, or media area, along with generously sized bedrooms featuring walk-in closets and additional full bathrooms to accommodate family and guests. Additional highlights include updated light fixtures, a 3-car garage that opens into a functional mudroom with extra storage, and a private covered patio ideal for relaxing or entertaining year-round. Located just minutes from shopping, dining, and entertainment in Westfield, as well as Cool Creek Park, Clay Terrace, and Greyhound Plaza, this home is also near the brand-new Midland Crossing Elementary School, where construction is being completed, adding even more appeal to this growing community. This is more than just a house-it's a place you'll love to call home. Schedule your private showing today!
- Listing Status:
- Active
- Data Last Updated:
- July 27, 2026 at 7:20AM
- Listing Office:
- AMR Real Estate LLC : 317-523-5895
- Listing Agent:
- David Cronnin : 317-523-5895
- MLS ID:
- 22113503

- Style: Traditional
- Parking: Attached
- General: TwoSlab
- HOA Amenities: ClubhouseInsuranceMaintenanceParkPlaygroundPoolSnow RemovalTennis Court(s)Trail(s)Association Home OwnersClubhouseEntrance CommonInsuranceMaintenanceNature AreaParkPlaygroundSnow RemovalTennis Court(s)Walking Trails965.0Annually
- Originating MLS: mibor
- School District: Westfield-Washington Schools
- County: Hamilton
- Zoning: Acreage .16Section 4Township 18Range 3WestgateSection 3Lot 16Irregular Shape290904004006000015
- Water: Public
- Source: mibor
This listing courtesy of David Cronnin , AMR Real Estate LLC
Monthly Payment
- Principal & Interest $
- Property Taxes $
- Home Insurance $
- VA Funding Fee $

 New - 2 days ago