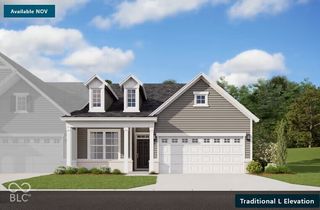
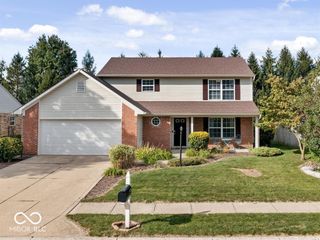
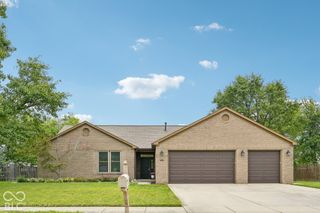
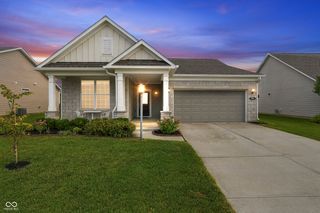
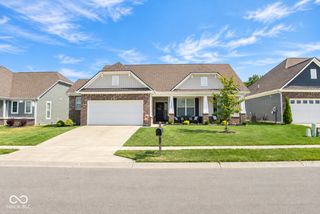
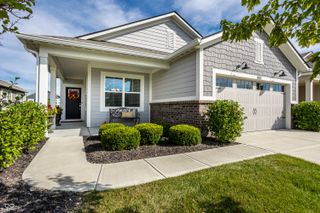
2674 Old Rosebud Lane, Westfield, IN 46074
- 2 beds |
- 2 baths |
- 1,516 sqft
 Single-Family Home
  Built in 2022
  6,098sqft lot
 2 car garage
  $277/sqft
  Listed 17 days ago
Property Description
Meticulously maintained in sought-after Kimblewick by Del Webb! Designed for effortless everyday living, this beautifully upgraded home feels like new construction, with thoughtful enhancements already completed for you. The bright, open-concept interior features 9-foot ceilings, abundant low-profile LED lighting, waterproof luxury vinyl plank throughout - no carpet! The gourmet kitchen features 42-inch white soft-close cabinetry with crown molding, Carrara Morro quartz countertops, a stylish tile backsplash, designer lighting, and an oversized center island with breakfast seating and extra storage. Stainless steel appliances include a KitchenAid oven and microwave, gas cooktop with hood vent, Whirlpool dishwasher, and LG refrigerator. Newer LG washer and dryer included! Enjoy a warm cup of coffee or adult beverage on the covered patio, where tranquil views of green space, a walking trail, and a charming gazebo create a relaxing backdrop for entertaining or unwinding. The private primary suite features a spacious walk-in closet, an ensuite bath with a walk-in shower, seat, dual comfort-height vanities, separate water closet, and transom window for additional natural light. The second bedroom is thoughtfully positioned away from the primary suite for added privacy. A versatile den with a closet can easily function as a third bedroom, home office, or playroom. The extra-deep, fully finished garage with a 4' bump provides additional storage space. The 13,000 sq. ft. clubhouse serves as the community's social and recreational hot spot, featuring both indoor and outdoor pools, patio lounge areas, and a range of fitness options including a state-of-the-art gym, tennis and pickleball courts, and a golf simulator. Outdoor enthusiasts will appreciate the trails, 2 dog parks, and activity spaces that promote community connection and exploration. Maintenance-free living with lawn care and snow removal included in HOA! Don't wait to build - this gorgeous home is ready today!
- Listing Status:
- Active
- Data Last Updated:
- October 9, 2026 at 7:17AM
- Listing Office:
- eXp Realty, LLC : 317-697-1219
- Listing Agent:
- Valerie Sullivan : 317-697-1219
- MLS ID:
- 22127333

- General: Sprinkler System
- Style: Traditional
- Other Structures: Covered
- Parking: Attached
- Windows: ScreensVinyl Windows
- General: OneSlab
- HOA Amenities: Basketball CourtClubhouseExercise CourseFitness CenterJogging PathMaintenance GroundsManagementParkPickleball Court(s)PlaygroundPond SeasonalPoolRecreation FacilitiesSnow RemovalTennis Court(s)ClubhouseEntrance CommonExercise RoomIrrigationLawncareMaintenance GroundsParkPlaygroundPickleball CourtManagementSnow RemovalTennis Court(s)344.0Monthly
- Originating MLS: mibor
- School District: Westfield-Washington Schools
- County: Hamilton
- Zoning: Acreage .14Section 17Township 18Range 3Kimblewick By Del WebbSection 3Lot 66Irregular Shape290917003042000015
- Utilities: Electricity ConnectedNatural Gas ConnectedSewer ConnectedWater Connected
- Water: Public
- Source: mibor
This listing courtesy of Valerie Sullivan , eXp Realty, LLC
Monthly Payment
- Principal & Interest $
- Property Taxes $
- Home Insurance $
- VA Funding Fee $