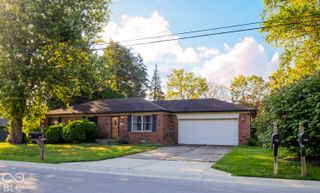
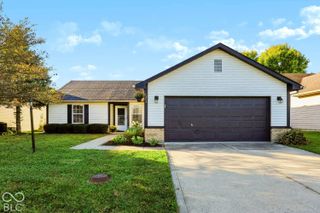
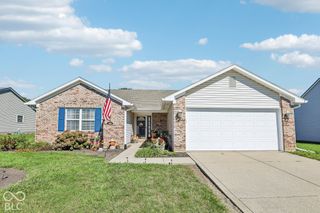
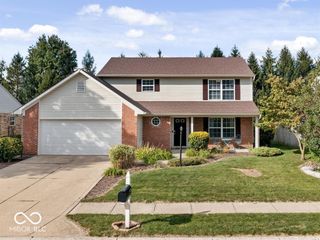
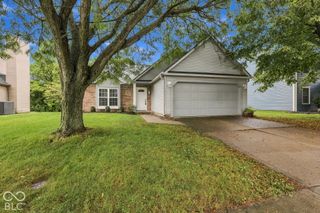
818 Ehrlich Lane, Westfield, IN 46074
- 2 beds |
- 2 baths |
- 1,470 sqft
 Single-Family Home
  Built in 2022
  6,098sqft lot
 2 car garage
  $244/sqft
  Listed 23 days ago
Property Description
Step into easy single-level living in Osborne Trails, where newer construction, low-maintenance convenience, and resort-style amenities come together in one thoughtfully designed Westfield ranch. Built in 2022, this 2-bedroom, 2-bath home offers 1,470 square feet with an open-concept kitchen and great room, a dedicated dining area, and a versatile flex room ideal for a home office, hobby space, or quiet retreat. The kitchen feels bright and fresh with white shaker cabinetry, stainless steel appliances, subway tile backsplash, light-toned countertops, a center island with seating, and seamless flow into the main living space. The primary suite includes a walk-in closet and private bath with double vanity, while the second bedroom and full hall bath offer comfortable separation for guests or additional everyday use. Enjoy morning coffee or evening downtime from the screened porch, then step out to the patio for grilling or outdoor seating. Lawn care and snow removal are handled through the HOA, giving you more time to enjoy the clubhouse, fitness center, pool, pickleball courts, walking trails, gathering spaces, fire pits, and outdoor kitchen areas within the community. Fresh, functional, and easy to maintain, this Westfield home offers the comfort of newer construction with the lifestyle amenities buyers are looking for. Schedule your private showing today.
- Listing Status:
- Active
- Data Last Updated:
- October 9, 2026 at 7:17AM
- Listing Office:
- CENTURY 21 Scheetz : 317-504-0542
- Listing Agent:
- Michelle Bradbury : 317-504-0542
- MLS ID:
- 22126015

- General: Smart Lock(s)
- Style: Ranch
- Other Structures: ScreenedCovered
- Parking: Attached
- Windows: ScreensVinyl Windows
- General: OneSlab
- HOA Amenities: PoolClubhouseExercise CourseFitness CenterInsurancePickleball Court(s)ManagementSnow RemovalTrail(s)Association Home OwnersClubhouseEntrance CommonExercise RoomInsuranceLawncarePickleball CourtManagementSnow RemovalWalking Trails290.0Monthly
- Originating MLS: mibor
- School District: Westfield-Washington Schools
- County: Hamilton
- Zoning: Acreage .14Section 22Township 19Range 3Osborne TrailsSection 5Lot 219290522005002000015
- View: NeighborhoodView
- Utilities: Electricity ConnectedNatural Gas ConnectedSewer ConnectedWater Connected
- Water: Public
- Source: mibor
This listing courtesy of Michelle Bradbury , CENTURY 21 Scheetz
Monthly Payment
- Principal & Interest $
- Property Taxes $
- Home Insurance $
- VA Funding Fee $

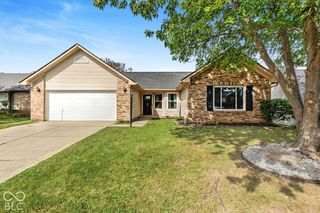
 New - 1 day ago