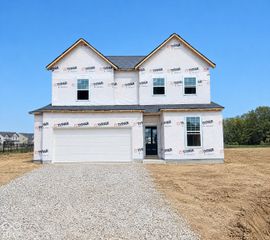
3783 Railhead Avenue, Westfield, IN 46074
- 4 beds |
- 3 baths |
- 2,701 sqft
 Single-Family Home
  Built in 2022
  9,583sqft lot
 3 car garage
  $174/sqft
  Listed 1 month ago
Property Description
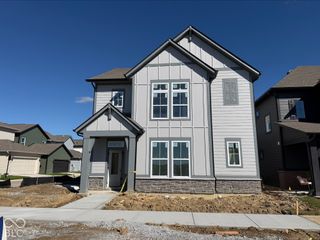
Welcome to 3783 Railhead Ave in Westfield's Lindley Run! Built in 2022, this spacious 4-bedroom, 2.5-bath home offers 2,701 square feet and a thoughtfully designed floor plan with impressive living and storage space throughout. The kitchen features granite countertops, tile backsplash, stainless steel appliances, a large center island and pantry, opening to the main living spaces for an easy, connected flow. A lovely sunroom provides additional space to relax and enjoy views of the backyard. Upstairs, a versatile loft adds even more flexible living space, while the conveniently located laundry room features a utility sink. The oversized primary suite is a true highlight, offering plenty of room to unwind along with a private bath featuring double vanities and a spacious walk-in closet. Each of the additional bedrooms also features its own walk-in closet, providing exceptional storage throughout the home. Outside, enjoy a large backyard with a walking path and common area directly behind the property, creating a more open feel with additional green space beyond the yard. Additional features include a formal dining room, mudroom, 3-car attached tandem garage, high-efficiency gas furnace and central air. A beautifully appointed newer home offering generous room sizes, abundant storage and flexible living spaces in Westfield!
- Listing Status:
- Active
- Data Last Updated:
- October 9, 2026 at 7:17AM
- Listing Office:
- RE/MAX Edge : 317-518-6284
- Listing Agent:
- Eric Heuer : 317-518-6284
- MLS ID:
- 22122305

- Style: Farmhouse
- Parking: AttachedGarage Door OpenerTandem
- Windows: Screens
- General: TwoSlab
- HOA Amenities: ClubhouseDog ParkExercise CourseInsuranceJogging PathLandscapingMaintenanceManagementParkPicnic AreaPlaygroundPond Year RoundRecreation FacilitiesSnow RemovalTrail(s)Association Home OwnersClubhouseEntrance CommonExercise RoomInsuranceMaintenanceNature AreaParkPlaygroundManagementSnow RemovalWalking Trails151.0Quarterly
- Originating MLS: mibor
- School District: Westfield-Washington Schools
- County: Hamilton
- Zoning: Acreage .22Section 29Township 19Range 4Lindley RunSection 2Lot 131290629014018000015
- Water: Public
- Source: mibor
This listing courtesy of Eric Heuer , RE/MAX Edge
Monthly Payment
- Principal & Interest $
- Property Taxes $
- Home Insurance $
- VA Funding Fee $

 New - 1 day ago