860 N 550 E, Westville, IN 46391
- 4 beds |
- 3 baths |
- 2,106 sqft
 Single-Family Home
  Built in 1994
  2.42acre lot
 2 car garage
  $213/sqft
  Listed 10 days ago
Property Description
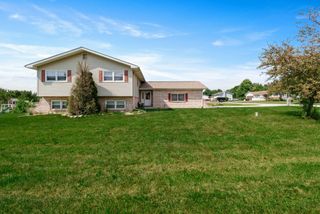
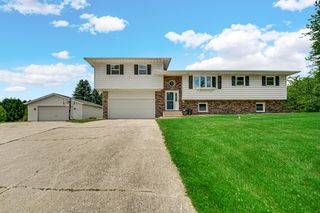
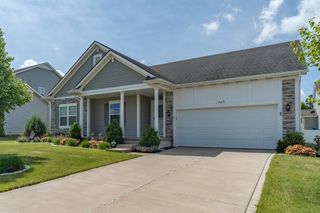
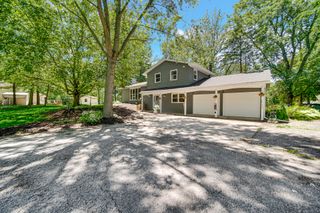
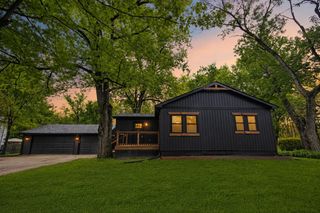
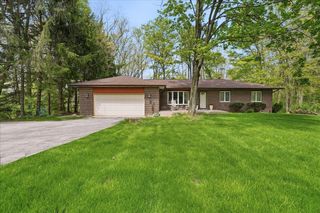
Have you been searching for the perfect mini-farm to bring your homesteading dreams to life? Welcome to this beautiful 4-bedroom, 3-bathroom home with 2.24 acres located in the coveted Jackson Township and Duneland School District. As you approach, a large covered front deck invites you to sit and stay awhile. Inside, an open and generous living room greets you, flowing right into a large eat-in kitchen. You will love taking your morning coffee out to the back deck--featuring a retractable awning--while overlooking your quiet, private backyard. Ready for a horse or two? The property is already set up with a 24x32 two-stall barn equipped with water, electric, and pasture space. Grow your own produce in the large garden and enjoy fresh fruit from the mature apple and pear trees. For your tools, toys, or hobbies, there is a fantastic 16x24 outbuilding with an overhead door and power. The upper level features a comfortable primary bedroom with double closets and an en-suite bath, plus two more bedrooms and a full bath. Downstairs, gather in the large, newly carpeted family room next to the wood-burning fireplace. This lower level also includes a 4th bedroom, a 3rd full bath, and an oversized laundry/mudroom that leads out to the 2-car garage. Complete with over 500 square feet of basement storage and a Generac whole-house generator, this home is truly ready for its next chapter!
- Listing Status:
- Active
- Data Last Updated:
- July 6, 2026 at 12:22AM
- Listing Office:
- @properties/Christie's Intl RE : (219) 531-2288
- Listing Agent:
- Crystal Soliday :
- MLS ID:
- 841257

- General: Private Yard
- Other Structures: PorchFront PorchDeck
- Parking: Garage Door OpenerPavedGarage Faces Front
- General: Quad-Level
- Originating MLS: nira
- School District: Duneland School Corporation
- County: Porter
- Zoning: N160 S640 E660 NW 23-36-5 2.42A DITCH640723176005000005
- View: RuralTrees/Woods
- Utilities: Cable AvailableWater ConnectedNatural Gas ConnectedElectricity ConnectedCable Connected200+ Amp Service
- Water: Well
- Sewer: Septic Tank
- Source: nira
This listing courtesy of Crystal Soliday , @properties/Christie's Intl RE
Monthly Payment
- Principal & Interest $
- Property Taxes $
- Home Insurance $
- VA Funding Fee $