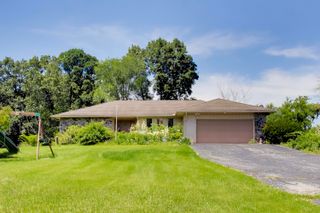
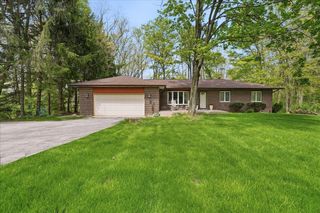
916 N County Line Road, Westville, IN 46391
- 4 beds |
- 3 baths |
- 2,022 sqft
 Single-Family Home
  Built in 1975
  2acre lot
 2 car garage
  $223/sqft
  Listed 1 month ago
Property Description
Nestled on a generous 2-acre lot, located in Jackson Elementary district, this property features a spacious 45' x 65' Morton Pole Barn, making it an ideal haven for both relaxation & recreation. With 4 bedrooms & 3 baths, this home beautifully marries modern luxury w/ rustic charm. The recently relocated kitchen boasts a fresh layout that maximizes functionality. It showcases custom cabinetry, quartz countertops, and a sizable island, complemented by JennAir appliances. This culinary space seamlessly flows into a dining/recreation area, enhanced by a wood-burning stove. A highlight of the home is the brand new four-seasons room, expertly converted from an existing porch. Two of the four bedrooms feature attached bathrooms and the primary bedroom has 2 closets. The living room, featuring premium luxury vinyl plank flooring and a fireplace, boasts a wall of windows that lets in plenty of natural light. The top level is also covered with newer premium luxury vinyl plank flooring. The zoned HVAC system ensures your home is comfortable on all levels. A whole house humidifier, alongside a charming wood burner & fireplace, creates a welcoming ambience during the colder months. The outdoor living space is equally impressive, highlighted by the expansive pole barn with a concrete floor & electricity--ideal for storage or hobbies--along with a pond view & tranquil wooded surroundings. Garden enthusiasts will appreciate the enclosed garden, featuring established garlic and asparagus, along with an orchard boasting 5 apple trees, 1 peach tree, 2 pawpaw trees, and a mature elderberry bush. With a roof less than 5 years old, a septic tank that is pumped regularly, and a Generac whole house generator that is exercised weekly, this home offers you peace of mind. Updates: 2026 - Four Seasons Constructed; 2025-New Well Tank, Zoned Heating/Cooling, Whole House Humidifier; 2021 - Complete Roof Tear off, New Furnace.
- Listing Status:
- Active
- Data Last Updated:
- July 6, 2026 at 1:19AM
- Listing Office:
- McColly Real Estate : (219) 762-8578
- Listing Agent:
- Julie Elisha :
- MLS ID:
- 839408

- General: Rain Gutters
- Parking: AttachedPavedGarage Faces FrontDriveway
- General: Quad-Level
- Originating MLS: nira
- School District: Duneland School Corporation
- County: Porter
- Zoning: N132 S924 E1/2 SE SE 13-36-5 2A DR469 P272640713400019000005
- View: NeighborhoodTrees/WoodsPond
- Fencing: Back YardFencedChain Link
- Utilities: Electricity ConnectedNatural Gas Connected
- Water: Well
- Sewer: Septic Tank
- Source: nira
This listing courtesy of Julie Elisha , McColly Real Estate
Monthly Payment
- Principal & Interest $
- Property Taxes $
- Home Insurance $
- VA Funding Fee $