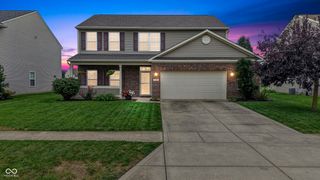
80 Blue Lace Drive, Whiteland, IN 46184
- 5 beds |
- 3 baths |
- 2,400 sqft
 Single-Family Home
  Built in 2019
  0.29acre lot
 2 car garage
  $150/sqft
  Listed 17 days ago
Property Description
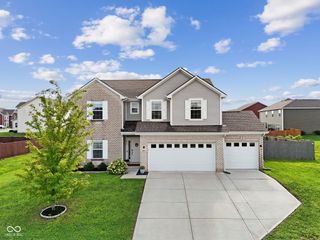
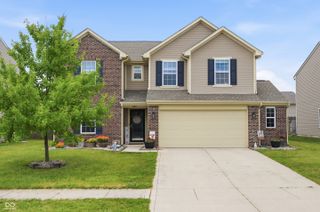
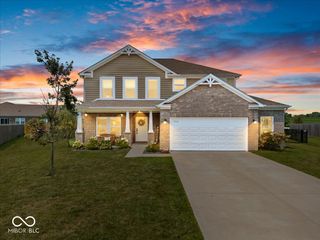
Searching for a spacious 5-bedroom home with room for everyone? This beautifully maintained newer-construction home offers the perfect layout for multi-generational living, featuring a main-level bedroom currently used as a home office. Situated on arguably the best lot in the neighborhood, you'll enjoy exceptional privacy with no rear neighbors and peaceful views from the back patio. The fully fenced backyard is ideal for children and pets, while the inviting covered front porch welcomes you home. Inside, you'll love the wide entryway, open-concept floor plan, and numerous thoughtful updates, including new luxury vinyl plank flooring, a new dishwasher, tankless water heater, and water softener; all installed in 2024. The kitchen features a custom movable island that doubles as the perfect coffee bar or additional prep space. Plenty of cabinetry and stainless appliances await your culinary pursuits. Upstairs, the spacious primary suite offers a double vanity, oversized shower, and generous walk-in closet. Three additional bedrooms each include their own walk-in closets, providing abundant storage for everyone. A large upstairs loft offers flexible living space for a game room, media room, home office, or play area. You'll also appreciate the custom under-the-stairs storage, conveniently accessible through the main-level bedroom closet, along with ceiling-mounted storage in the insulated and drywalled garage. This turnkey home offers comfort, functionality, and peace of mind in the highly desirable Clark-Pleasant School District. Conveniently located just minutes from everything Whiteland, Franklin, and Greenwood have to offer, this home truly checks all the boxes!
- Listing Status:
- Active
- Data Last Updated:
- August 24, 2026 at 1:19AM
- Listing Office:
- F.C. Tucker Company : 317-517-6512
- Listing Agent:
- Michelle Mann : 317-517-6512
- MLS ID:
- 22118138

- Style: Traditional
- Other Structures: PatioCovered
- Parking: AttachedConcreteGarage Door Opener
- General: TwoSlab
- HOA Amenities: InsuranceMaintenanceManagementSnow RemovalAssociation Home OwnersEntrance CommonInsuranceMaintenanceManagementSnow Removal375.0Annually
- Originating MLS: mibor
- School District: Clark-Pleasant Community Sch Corp
- County: Johnson
- Zoning: Millstone Sec 4 Lot 140410528022068000028
- Fencing: Chain LinkFullGate
- Water: Public
- Source: mibor
This listing courtesy of Michelle Mann , F.C. Tucker Company
Monthly Payment
- Principal & Interest $
- Property Taxes $
- Home Insurance $
- VA Funding Fee $

 New - 2 days ago