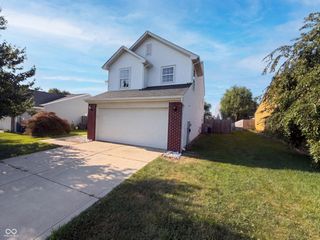
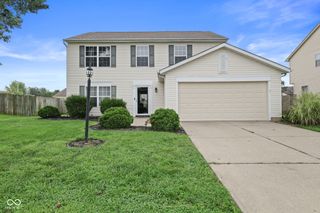
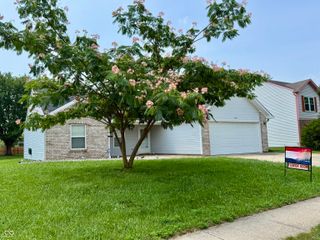
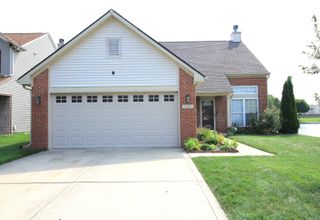
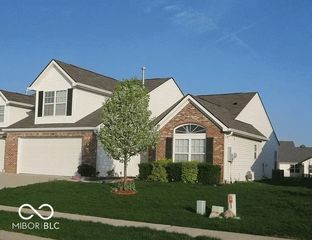
89 Larimar Way, Whiteland, IN 46184
- 3 beds |
- 2 baths |
- 1,804 sqft
 Single-Family Home
  Built in 2019
  0.34acre lot
 3 car garage
  $188/sqft
  Listed 20 days ago
Property Description
Welcome home to this beautifully maintained 3-bedroom, 2-bath ranch, built in 2019, offering the perfect blend of modern style and everyday comfort. The thoughtfully designed split-bedroom floor plan provides added privacy, while the open-concept layout creates an ideal space for entertaining and daily living. The heart of the home is the stunning chef's kitchen, featuring a large center island, abundant cabinetry, and seamless flow into the spacious great room with a cozy gas fireplace and impressive vaulted ceiling. Retreat to the private primary suite, complete with a generous walk-in closet, dual vanity sinks, and a convenient laundry room connection directly to the primary closet-making laundry day a breeze. Step outside to enjoy the fully fenced backyard, perfect for pets, play, or relaxing evenings. A 3-car garage provides plenty of room for vehicles, storage, or a workshop. This move-in-ready home combines modern amenities, thoughtful design, and exceptional functionality in a desirable ranch floor plan. Don't miss your opportunity to make this beautiful home yours!
- Listing Status:
- Active
- Data Last Updated:
- August 24, 2026 at 7:18AM
- Listing Office:
- Carpenter, REALTORS® : 317-437-6923
- Listing Agent:
- Lacy Nacke : 317-437-6923
- MLS ID:
- 22117619

- Style: Ranch
- Other Structures: PatioCovered
- Parking: Attached
- General: OneSlab
- HOA Amenities: Entrance CommonMaintenanceManagement350.0Annually
- Originating MLS: mibor
- School District: Clark-Pleasant Community Sch Corp
- County: Johnson
- Zoning: Millstone Sec 3 Lot 77410528022040000028
- Fencing: Full
- Water: Public
- Source: mibor
This listing courtesy of Lacy Nacke , Carpenter, REALTORS®
Monthly Payment
- Principal & Interest $
- Property Taxes $
- Home Insurance $
- VA Funding Fee $

 New - 3 days ago