3425 sugar grove dr Drive, Whitestown, IN 46075
- 4 beds |
- 3 baths |
- 2,011 sqft
 Single-Family Home
  Built in 2025
  6,534sqft lot
 2 car garage
  $169/sqft
  Listed 2 days ago
Property Description
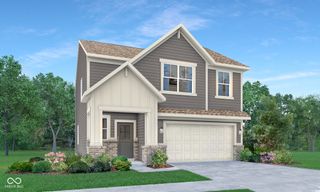
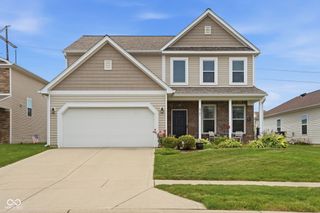
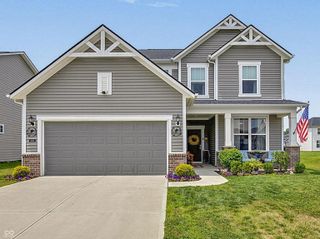
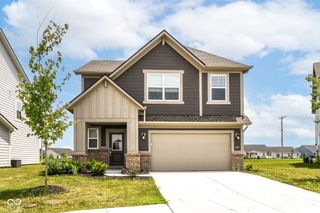
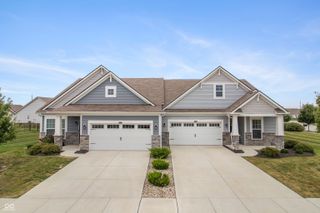
Better than new and barely lived in, this farmhouse inspired Broadmoor plan in sought after Peabody Farms West blends style, smart home tech, and resort style amenities. The open main level flows from a bright great room into a designer kitchen with quartz counters, 42 inch soft close cabinetry, stainless appliances, a center island with overhang, and a walk in pantry, plus a convenient main floor powder bath. Upstairs, a flexible loft is wrapped by the bedrooms and a dedicated laundry room. The owner's suite features a walk in shower with glass enclosure and bench seat, a double quartz vanity, and a walk in closet. Luxury vinyl plank, 9 foot ceilings, and an iron spindle staircase add polish throughout. Smart touches include a Ring video doorbell, Schlage Encode WiFi lock, structured wiring, and a 200 amp panel, all wrapped in a low maintenance Hardie exterior with irrigation and a two car garage. Residents enjoy the community pool, pickleball court, pool house, park, and trails.
- Listing Status:
- Active
- Data Last Updated:
- July 27, 2026 at 2:19AM
- Listing Office:
- eXp Realty, LLC : 317-903-5973
- Listing Agent:
- Carson Calin : 317-903-5973
- MLS ID:
- 22115468

- Style: Other
- Parking: AttachedConcreteGarage Door Opener
- General: TwoSlab
- HOA Amenities: ParkPlaygroundEntrance CommonParkPlayground500.0Semi-Annually
- Originating MLS: mibor
- School District: Lebanon Community School Corp
- County: Boone
- Zoning: Peabody Farms WestSection 1Lot 190060724000011160019
- Utilities: Cable AvailableNatural Gas AvailableSewer ConnectedWater Connected
- Water: Public
- Source: mibor
This listing courtesy of Carson Calin , eXp Realty, LLC
Monthly Payment
- Principal & Interest $
- Property Taxes $
- Home Insurance $
- VA Funding Fee $

 New - 21 hours ago