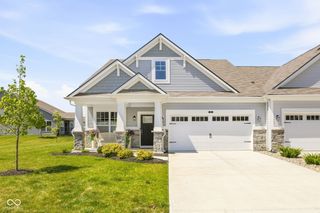
5781 White Pine Road, Whitestown, IN 46075
- 3 beds |
- 3 baths |
- 2,092 sqft
 Single-Family Home
  Built in 2013
  5,663sqft lot
 2 car garage
  $172/sqft
  Listed 13 days ago
Property Description
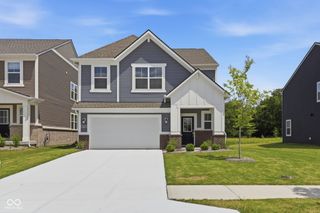
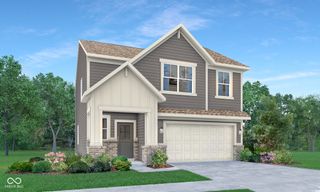
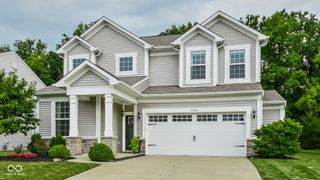
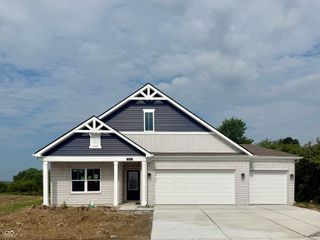
Welcome home to this updated 3-bedroom, 2.5-bath home in a prime Whitestown location. You will fall in love from the beginning with the picturesque covered front porch and upgraded landscaping. A dramatic two-story foyer creates an impressive first impression before walking into the open concept layout on the main floor. The updated kitchen features white cabinets, granite countertops, a checkerboard backsplash, stainless steel appliances, and a spacious pantry. The large center island with overhang for casual eating plus eating area allows plenty of room for gathering with family and friends. The main level also offers a flex room with French doors, perfect for working from home, a play room, or a formal dining room. The living room boasts a woodburning fireplace and extra windows for natural light. Upstairs, you'll find a spacious loft that provides flexible living space, a convenient second-floor laundry room with cabinets, and three generously sized bedrooms. The vaulted primary suite is a true retreat by offering ample space, a primary bath with dual sinks and upgraded shower plus oversized walk-in closet with organizer. Newer upgraded carpet and engineered hardwood throughout the second floor adds comfort and style. Step outside through the French doors to enjoy the expansive 8'x24' deck overlooking the fully fenced backyard-ideal for entertaining, relaxing, or letting pets and children play. Neighborhood pool. Roof is only 1 year old. Convenient access to major highways, parks, schools, shopping, and dining.
- Listing Status:
- Active
- Data Last Updated:
- July 27, 2026 at 2:19AM
- Listing Office:
- Berkshire Hathaway Home : 219-613-5887
- Listing Agent:
- Sena Taylor : 219-613-5887
- MLS ID:
- 22113502

- Style: Traditional
- Other Structures: DeckCovered
- Parking: Attached
- General: TwoSlab
- HOA Amenities: PoolAssociation Builder ControlsEntrance CommonNature AreaParkPlaygroundManagement215.0Semi-Annually
- Originating MLS: mibor
- School District: Lebanon Community School Corp
- County: Boone
- Zoning: Walker Farms Section 12 Lot 702060830000002016019
- Fencing: Full
- Utilities: Cable Available
- Water: Public
- Source: mibor
This listing courtesy of Sena Taylor , Berkshire Hathaway Home
Monthly Payment
- Principal & Interest $
- Property Taxes $
- Home Insurance $
- VA Funding Fee $

 New - 21 hours ago