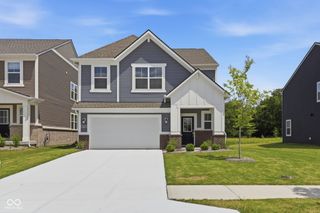
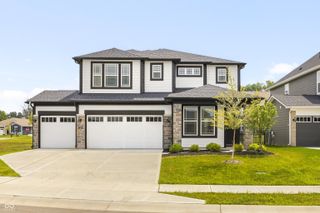
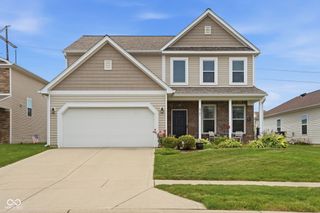
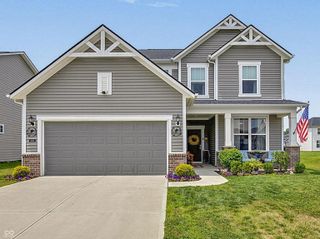
6768 Keepsake Drive, Whitestown, IN 46075
- 3 beds |
- 3 baths |
- 2,457 sqft
 Single-Family Home
  Built in 2019
  7,841sqft lot
 2 car garage
  $163/sqft
  Listed 4 days ago
Property Description
Move right into this immaculate, better-than-new home! Meticulously maintained and thoughtfully updated, this 3-bedroom plus den home showcases stylish finishes and exceptional attention to detail throughout. Custom trim work adds warmth and character, while the light-filled interior and neutral color palette create a timeless backdrop for any style. The beautiful kitchen features quartz countertops, abundant cabinetry, and an open-concept design that's perfect for everyday living and entertaining. Just off the kitchen is an additional work/planning space to help organize our busy lives. Upstairs, you'll appreciate the convenience of the laundry room, a versatile loft ideal for a second living area, playroom, or home office, and a spacious primary suite featuring a beautifully appointed walk-in tiled shower. Step outside to the covered patio and enjoy the beauty of your premium lot that backs to a private wooded landscape providing an incredible natural setting. Upgraded garage bump out adds additional storage space for all the extras. Conveniently located just minutes from shopping, dining, parks, and everyday essentials, this exceptional home offers the perfect blend of comfort, style, and functionality. Impeccably cared for and truly move-in ready, all that's left to do is unpack and make it yours!
- Listing Status:
- Active
- Data Last Updated:
- July 27, 2026 at 1:20AM
- Listing Office:
- eXp Realty, LLC : 317-270-2125
- Listing Agent:
- Erin Wilson : 317-270-2125
- MLS ID:
- 22115500

- Style: Traditional
- Other Structures: Covered
- Parking: AttachedConcreteGarage Door OpenerStorage
- General: TwoSlab
- HOA Amenities: InsuranceMaintenanceManagementSnow RemovalTrail(s)Association Home OwnersInsuranceMaintenanceManagementSnow RemovalWalking Trails145.0Quarterly
- Originating MLS: mibor
- School District: Lebanon Community School Corp
- County: Boone
- Zoning: Harvest Park Section 4 Lot 186060830000004202019
- Water: Public
- Source: mibor
This listing courtesy of Erin Wilson , eXp Realty, LLC
Monthly Payment
- Principal & Interest $
- Property Taxes $
- Home Insurance $
- VA Funding Fee $

 New - 20 hours ago