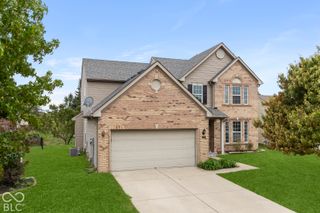
3553 White Cliff Way, Whitestown, IN 46075
- 4 beds |
- 3 baths |
- 2,276 sqft
 Single-Family Home
  Built in 2005
  6,970sqft lot
 2 car garage
  $143/sqft
  Listed 7 days ago
Property Description
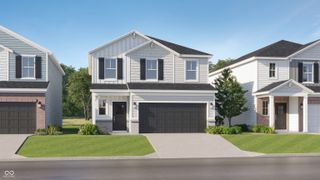
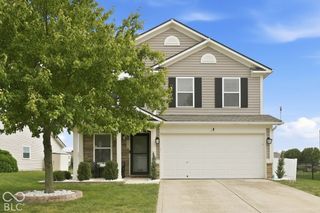
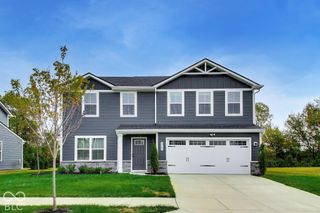
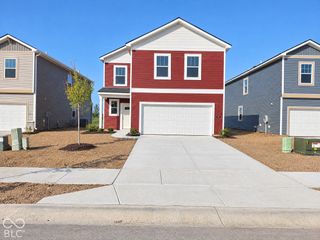
Imagine coming home to this spacious 4-bedroom, 2.5-bath retreat in desirable Walker Farms, a place thoughtfully designed for life's everyday moments, from quiet mornings to joyful gatherings with the people you love. Sunlight fills the open-concept main level, where the kitchen, dining area, and living room flow seamlessly together, creating a warm and welcoming heart of the home. The roomy kitchen offers a center island and walk-in pantry, making everything from weeknight meals to weekend entertaining feel easy, while a convenient half bath is ready for guests. Upstairs, an open staircase leads to the laundry room and all four bedrooms, including an exceptionally spacious primary suite that feels like a private escape, complete with its newly renovated bath, double vanity, and walk-in closet (see updates page). A second full bath comfortably serves the additional bedrooms. Step outside to slow down and unwind in the peaceful backyard, where a wooden deck and canopied pergola awning (staying with the home) invite relaxed evenings, morning coffee, and time spent together. A 2-car attached garage adds everyday convenience, while the welcoming Whitestown location puts trails, parks, neighborhood pool, and schools within an easy walk, with quick access to I-65, restaurants, a brewery, and shopping. More than a house, this is a place to put down roots, make lasting memories, and feel truly at home from the moment you arrive. Furnace, AC, and water heater new 2019.
- Listing Status:
- Active
- Data Last Updated:
- October 9, 2026 at 7:17AM
- Listing Office:
- F.C. Tucker Company : 317-372-7372
- Listing Agent:
- Tommy Roylance : 317-372-7372
- MLS ID:
- 22127833

- Style: Traditional
- Other Structures: DeckCovered
- Parking: Attached
- General: TwoSlab
- HOA Amenities: PoolMaintenanceParkPlaygroundManagementEntrance CommonMaintenanceNature AreaParkPlaygroundManagement430.0Annually
- Originating MLS: mibor
- School District: Lebanon Community School Corp
- County: Boone
- Zoning: Walker Farms Sec 1 Lot 7060819000007133019
- Utilities: Cable AvailableCable Connected
- Water: Public
- Source: mibor
This listing courtesy of Tommy Roylance , F.C. Tucker Company
Monthly Payment
- Principal & Interest $
- Property Taxes $
- Home Insurance $
- VA Funding Fee $