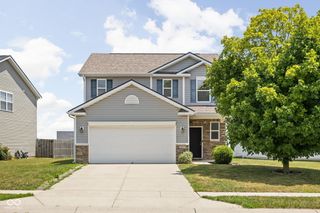
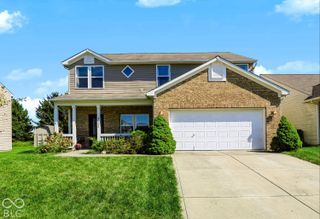
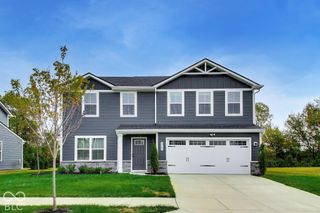
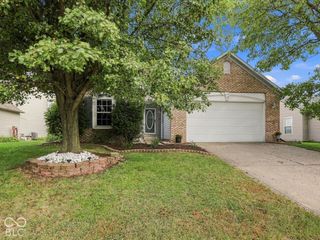
3391 Firethorn Drive, Whitestown, IN 46075
- 4 beds |
- 3 baths |
- 1,992 sqft
 Single-Family Home
  Built in 2007
  6,970sqft lot
 2 car garage
  $176/sqft
  Listed 8 days ago
Property Description
Fun Fact #1: 9% of people grind their teeth at night. Fun Fact #2: 100% of people who miss out on this home will grind their teeth at night! Seriously, when you're done visiting your dentist, you need to come check out this 4 bedroom, 2.5 bathroom, 2-level, completely updated beauty in Walker Farms! Nearly every corner has been thoughtfully improved, starting with a main level featuring Pergo flooring and an updated kitchen with white cabinetry, quartz countertops, farmhouse-style composite sink and LG Signature smart appliances. Philips Hue lighting throughout lets you change the mood with a tap and that's just the beginning of the smart-home upgrades. Upstairs, four bedrooms include a primary suite with a bathroom you'll actually want to show off: an oversized 60"x42" Onyx shower with fluted-glass enclosure and spa shower system, dual-sink quartz vanity, illuminated mirror and custom storage. The second full bath has been updated too. Then step outside, as things keep getting better! The pond-lot setting not only gives you sunrise and silo views, wildlife and fishing right outside your back door, but creates a natural separation and privacy from your back neighbors. A rare find in Walker Farms! Enjoy it all from the expanded patio beneath the cedar pergola, surrounded by low-maintenance landscaping. And the updates aren't just pretty: newer roof, variable-speed gas furnace and A/C, Rinnai tankless water heater, water softener, Level 2 EV charging (compatible with most EV's), Ring security, and permanent Govee exterior lighting have already been handled. Walker Farms adds a community pool, playgrounds and walking trails. Your dentist and your future self will thank you for scheduling this showing!
- Listing Status:
- Active
- Data Last Updated:
- October 9, 2026 at 6:17AM
- Listing Office:
- Ferris Property Group : 317-446-0457
- Listing Agent:
- Todd Ferris : 317-446-0457
- MLS ID:
- 22126569

- Style: Traditional
- Other Structures: PatioCovered
- Parking: AttachedConcreteGarage Door Opener
- Windows: Screens
- General: TwoSlab
- HOA Amenities: MaintenanceManagementParkPlaygroundPoolSnow RemovalMaintenanceParkPlaygroundManagementSnow Removal215.0Semi-Annually
- Originating MLS: mibor
- School District: Lebanon Community School Corp
- County: Boone
- Zoning: Walker Farms Sec 8 Lot 251060819000008041019
- Fencing: Chain LinkFull
- Utilities: Electricity ConnectedNatural Gas ConnectedSewer ConnectedWater Connected
- Water: Public
- Source: mibor
This listing courtesy of Todd Ferris , Ferris Property Group
Monthly Payment
- Principal & Interest $
- Property Taxes $
- Home Insurance $
- VA Funding Fee $