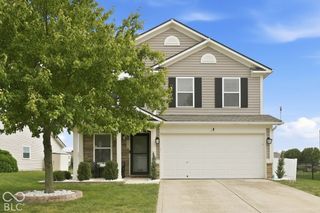
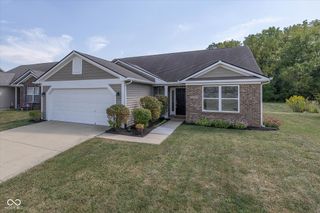
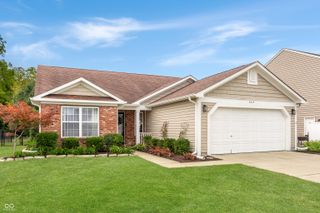
3827 Dusty Sands Road, Whitestown, IN 46075
- 3 beds |
- 3 baths |
- 1,689 sqft
 Single-Family Home
  Built in 2009
  7,841sqft lot
 2 car garage
  $183/sqft
  Listed 4 days ago
Property Description
Welcome to this beautifully maintained home located in the highly sought-after Walker Farms neighborhood in Whitestown! This 3-bedroom, 2.5-bath home offers the perfect blend of modern updates and comfortable living. Step inside to an open and airy layout featuring neutral paint throughout, perfect for any style. The spacious eat-in kitchen boasts stainless steel appliances and overlooks the large living room-ideal for entertaining or relaxing with family. Upstairs, you'll find three generously sized bedrooms, including a serene primary suite complete with a double vanity & walk-in closet. Significant upgrades include a newer roof, as well as a 2-year-old furnace, A/C, and water heater, giving you peace of mind for years to come. Enjoy your morning coffee or unwind in the evening on your private backyard patio with a peaceful view of the common area-no direct rear neighbors! Walker Farms offers incredible neighborhood amenities including a community pool, playground, dog park, and scenic walking paths. Plus, you're just minutes from shopping, dining, and have easy highway access to quickly reach anywhere in the greater Indianapolis area. Don't miss your opportunity to own this move-in-ready gem in one of Whitestown's most desirable communities!
- Listing Status:
- Active
- Data Last Updated:
- October 9, 2026 at 7:17AM
- Listing Office:
- @properties : 317-755-7055
- Listing Agent:
- Trent Whittington : 317-755-7055
- MLS ID:
- 22128648

- General: Playset
- Style: Traditional
- Other Structures: Patio
- Parking: AttachedConcrete
- General: TwoSlab
- HOA Amenities: PoolMaintenanceParkPlaygroundSnow RemovalMaintenanceParkPlaygroundSnow Removal210.0Semi-Annually
- Originating MLS: mibor
- School District: Lebanon Community School Corp
- County: Boone
- Zoning: Walker Farms Sec 11 Lot 678060819000004135019
- Utilities: 200+ Amp Service
- Water: Public
- Source: mibor
This listing courtesy of Trent Whittington , @properties
Monthly Payment
- Principal & Interest $
- Property Taxes $
- Home Insurance $
- VA Funding Fee $