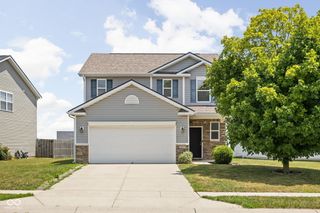
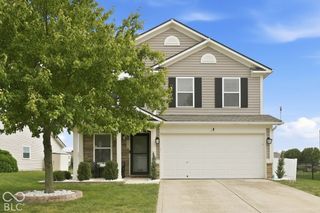
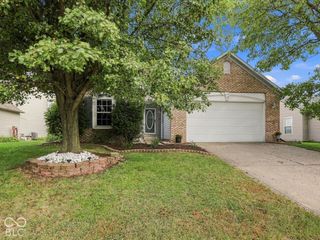
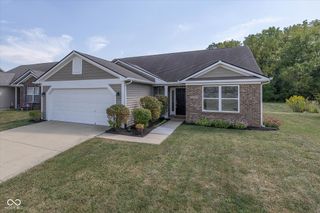
5350 Tanglewood Lane, Whitestown, IN 46075
- 3 beds |
- 2 baths |
- 1,804 sqft
 Single-Family Home
  Built in 2018
  6,098sqft lot
 2 car garage
  $180/sqft
  Listed 17 days ago
Property Description
Welcome home to this beautifully maintained ranch in Whitestown! Almost a 2019 home, this 1,804-square-foot home offers the perfect blend of comfort, functionality, and modern style-all on one convenient level. From the moment you walk in, you'll appreciate the open and inviting layout. The kitchen is truly the heart of the home, featuring soaring ceilings, stainless steel appliances, a spacious center island with a sink, and plenty of room to gather with family and friends. It opens directly to the living room, creating a bright, comfortable space that works just as well for everyday living as it does for entertaining. The spacious bathroom features a large double vanity, giving you plenty of room to get ready without sacrificing style or convenience. The huge Primary walk in closet provides plenty of storage. The home also comes complete with a washer and dryer, so you can move in and settle right away. Outside, enjoy your own private double patio-perfect for morning coffee, weekend grilling, or simply relaxing at the end of the day. The two-car attached garage provides plenty of space for parking and storage, while the paid water softener adds another great convenience. And the location makes everyday life even easier. You'll enjoy tons of shopping, restaurants, banks, parks, and other everyday conveniences nearby, along with easy access to I-65 and the Anson area. Whether you're commuting to work, grabbing dinner, running errands, doing some shopping, or getting outside for some fresh air, you're never far from what you need. Nestled in a quiet Whitestown neighborhood, this home offers a wonderful combination of easy living, thoughtful design, and a convenient location. Whether you're a first-time buyer, downsizing, or simply looking for a home that's truly move-in ready, this one is worth seeing. Come take a look-you may just feel right at home.
- Listing Status:
- Active
- Data Last Updated:
- October 9, 2026 at 7:17AM
- Listing Office:
- Your Dreams to Realty : 425-435-9333
- Listing Agent:
- Vishnu Koneru : 425-435-9333
- MLS ID:
- 22127550

- Style: Ranch
- Parking: Attached
- General: OneSlab
- HOA Amenities: Other500.0Annually
- Originating MLS: mibor
- School District: Lebanon Community School Corp
- County: Boone
- Zoning: Edmonds Creek At Anson Section 1Lot 42060736000049043020
- Water: Public
- Source: mibor
This listing courtesy of Vishnu Koneru , Your Dreams to Realty
Monthly Payment
- Principal & Interest $
- Property Taxes $
- Home Insurance $
- VA Funding Fee $

 New - 2 days ago