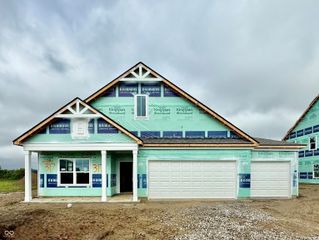
3889 Riverstone Drive, Whitestown, IN 46075
- 4 beds |
- 3 baths |
- 2,022 sqft
 Single-Family Home
  Built in 2026
  6,098sqft lot
 2 car garage
  $178/sqft
  Listed 17 days ago
Property Description
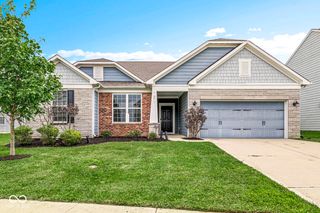
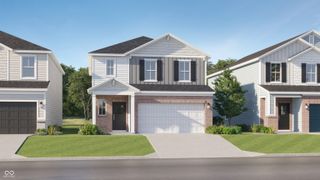
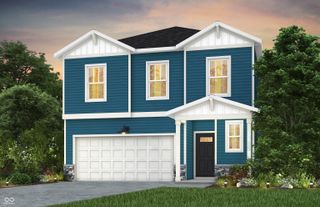
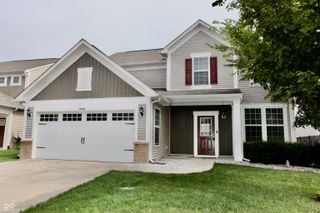
Step into the Raven floorplan, a beautifully crafted two-story home nestled in the Highlands community. Designed with both style and practicality in mind, this 4-bedroom home provides the perfect blend of comfort and functionality, offering generous space for relaxation, entertainment, and everyday living. The main floor welcomes you with an open-concept design that flows effortlessly from the large gathering room into the dining area and the heart of the home-the kitchen. Designed for both style and functionality, the kitchen showcases Quill-stained cabinetry, sparkling white quartz countertops, a large island, and a convenient pantry. A main-level bedroom with a full bath offers flexible space ideal for guests or multi-generational living. Upstairs, retreat to the luxurious owner's suite with spacious walk-in closet and en-suite bathroom. Two additional bedrooms and a versatile loft provide ample space. The backyard offers a patio making it the perfect space for outdoor gatherings or simply unwinding in a serene setting. Welcome to Highlands in Whitestown - where small-town charm meets everyday convenience. Ideally located with easy access to I-65, this vibrant community is just 10 minutes from the Golf Club of Indiana and offers a short commute to the new LEAP District, making it perfect for professionals and families alike. Future amenities are designed with lifestyle in mind and will include a community pool, playground, and two pickleball courts, giving residents a chance to relax, play, and connect. Spend your weekends exploring the local parks-Panther Park, Main Street Park, and Lions Park are all just a short drive away. Minutes from the Anson Shopping District and close to all the excitement of Downtown Whitestown, where you'll find local restaurants, breweries, and community events. Highlands offers the perfect blend of recreation, convenience, and community-a place you'll love to call home. Photos of similar home.
- Listing Status:
- Active
- Data Last Updated:
- August 24, 2026 at 4:17AM
- Listing Office:
- Pulte Realty of Indiana, LLC : 317-548-8924
- Listing Agent:
- Lisa Kleinke : 317-548-8924
- MLS ID:
- 22118626

- Style: Traditional
- Other Structures: Patio
- Parking: Attached
- General: TwoSlab
- HOA Amenities: Cable TVMaintenanceManagementParkPickleball Court(s)PlaygroundPoolAssociation Builder ControlsEntrance CommonMaintenanceParkPlaygroundManagementSnow Removal317.0Quarterly
- Originating MLS: mibor
- School District: Lebanon Community School Corp
- County: Boone
- Zoning: PEABODY FARMS EAST SECTION 2 LOT 173060724000011075019
- Water: Public
- Source: mibor
This listing courtesy of Lisa Kleinke , Pulte Realty of Indiana, LLC
Monthly Payment
- Principal & Interest $
- Property Taxes $
- Home Insurance $
- VA Funding Fee $

 New - 2 days ago