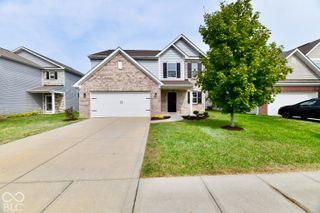
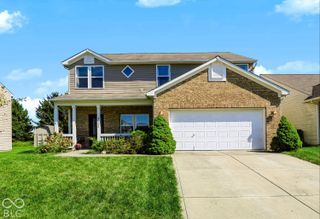
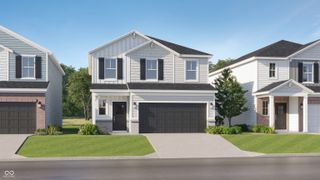
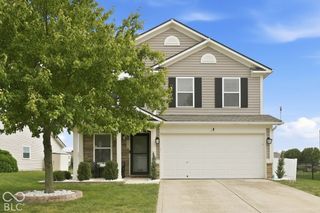
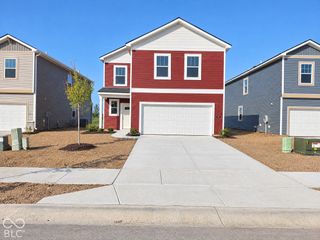
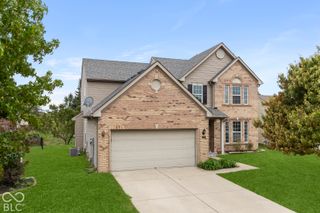
6660 Harvest Moon Lane, Whitestown, IN 46075
- 4 beds |
- 3 baths |
- 2,400 sqft
 Single-Family Home
  Built in 2019
  6,970sqft lot
 2 car garage
  $149/sqft
  Listed 18 days ago
Property Description
Home has been painted, professionally cleaned (garage too!), and fence quote done. Brand new water heater. Inspection has already been taken care of! (See attachments.) Sellers are offering $5,000 in flex cash to use towards closing costs, rate buy down, or carpet credit. Wonderful neighborhood that gets more established by the year. This four bedroom home with a spacious loft offers the kind of flexibility that makes everyday living a little easier. Whether you need a home office, playroom, movie space, or just a spot to spread out, the loft gives you room to make the space your own. Convenient main level bedroom and full bathroom provide the perfect guest or in-law stay space. This home offers all the benefits of newer construction- without the added expense and work. The yard is established, blinds already installed, and refrigerator, washer, and dryer are included, so you can settle in and start enjoying your new home from day one. Plus no ongoing construction or noisy job sites! Located in a neighborhood that got its start about 10 years ago, the community has had time to grow up a bit: more mature landscaping, established neighbors, and that comfortable "feels like home" atmosphere, while the area continues to develop and evolve. And yes, this home has made a few appearances on the market before- consider this the "right place, right time, right price" version!
- Listing Status:
- Active
- Data Last Updated:
- October 9, 2026 at 7:17AM
- Listing Office:
- Keller Williams Indy Metro Partners : 573-465-1108
- Listing Agent:
- Emily Huskey : 573-465-1108
- MLS ID:
- 22126100

- Style: Traditional
- Other Structures: PatioCovered
- Parking: Attached
- General: TwoSlab
- HOA Amenities: Basketball CourtManagementParkPicnic AreaPlaygroundSnow RemovalAssociation Home OwnersEntrance CommonInsuranceMaintenanceParkPlaygroundManagementSnow Removal150.0Quarterly
- Originating MLS: mibor
- School District: Lebanon Community School Corp
- County: Boone
- Zoning: Harvest Park Section 4 Lot 221060830000004220019
- Utilities: Cable Available
- Water: Public
- Source: mibor
This listing courtesy of Emily Huskey , Keller Williams Indy Metro Partners
Monthly Payment
- Principal & Interest $
- Property Taxes $
- Home Insurance $
- VA Funding Fee $