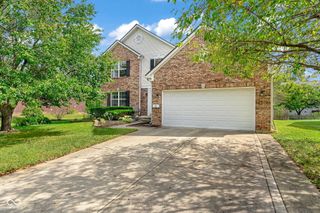
5118 Bramwell Lane, Whitestown, IN 46075
- 5 beds |
- 3 baths |
- 3,048 sqft
 Single-Family Home
  Built in 2022
  6,534sqft lot
 2 car garage
  $144/sqft
  Listed 1 day ago
Property Description
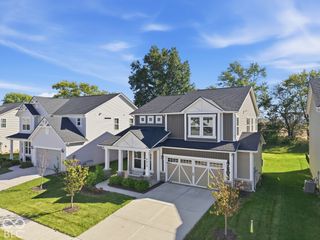
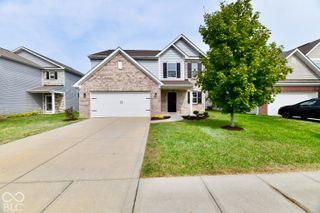
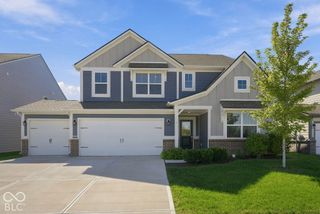
Gorgeous 5-bedroom home, built in 2022 - Spruce Plan by Arbor Homes, in immaculate condition! With a Tudor-style elevation, several upgraded finishes (some of the most beautiful quartz countertops you'll ever see!!), and a functional layout that offers flexibility for multi-generational living, this home meets all the needs. There are multiple living spaces, including a spacious loft upstairs. 1 bedroom is on the main level with a nearby half bath, while the remaining 4 are upstairs. Laundry is conveniently located on the upper level. Grand primary bedroom has a giant walk-in closet and attached full bathroom with a walk-in shower, as a complete retreat. There is a mudroom in the garage entrance, and extensive storage throughout. Lebanon schools. Remaining structural warranty until 2032!
- Listing Status:
- Active
- Data Last Updated:
- October 9, 2026 at 7:17AM
- Listing Office:
- Highgarden Real Estate : 317-512-0170
- Listing Agent:
- Jessica Leatherman : 317-512-0170
- MLS ID:
- 22130409

- Style: Traditional
- Other Structures: PatioCovered
- Parking: Attached
- Windows: Vinyl Windows
- General: TwoSlab
- HOA Amenities: InsuranceMaintenanceManagementSnow RemovalEntrance CommonInsuranceMaintenanceManagementSnow Removal500.0Annually
- Originating MLS: mibor
- School District: Lebanon Community School Corp
- County: Boone
- Zoning: Edmonds Creek North At Anson Section 3 Lot 71060736000050151020
- Utilities: Electricity ConnectedNatural Gas ConnectedSewer ConnectedWater Connected200+ Amp Service
- Water: Public
- Source: mibor
This listing courtesy of Jessica Leatherman , Highgarden Real Estate
Monthly Payment
- Principal & Interest $
- Property Taxes $
- Home Insurance $
- VA Funding Fee $

 New - 1 day ago