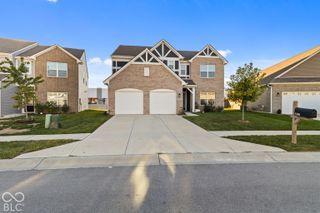
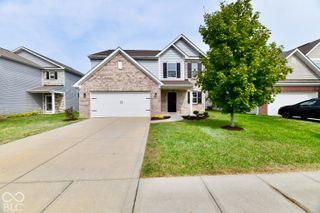
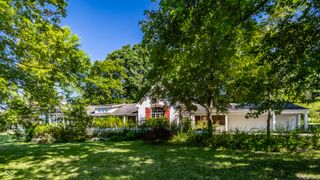
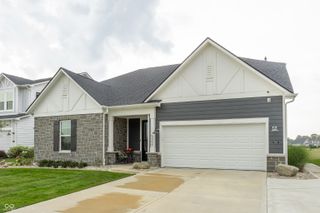
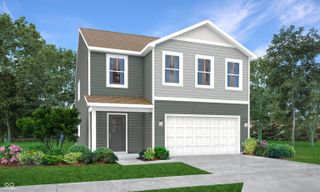
6629 Seabiscuit Road, Whitestown, IN 46075
- 4 beds |
- 3 baths |
- 2,813 sqft
 Single-Family Home
  Built in 2022
  7,841sqft lot
 2 car garage
  $167/sqft
  Listed 1 day ago
Property Description
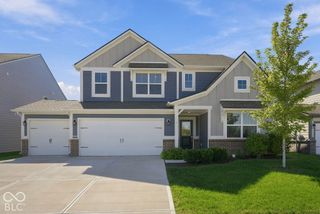
Welcome home to this better-than-new 4-bedroom, 3-bath home in Bridle Oaks! Designed with an open and inviting floor plan, the main-level living space flows seamlessly into the kitchen and dining area, creating the perfect setting for everyday living and entertaining. The kitchen offers stainless steel appliances, a spacious pantry, and plenty of room to gather, while an additional homework or flex space on the main level provides the perfect spot for kids to study, work, or stay organized. Thoughtful extra storage throughout the home makes it easy to keep everything in its place and allows the family to spread out and truly enjoy the space. French doors lead to a private office, and updated lighting throughout adds a fresh, modern touch. Abundant windows fill the family room and kitchen with natural light and offer beautiful views of the surrounding tree-lined setting. Tile finishes in all bathrooms add a polished touch. Upstairs, a huge loft welcomes you to the second level and provides even more flexible living space. The primary suite features a tray ceiling, an extra-long tiled shower, and a walk-in closet. Three additional thoughtfully designed bedrooms and a full bath with dual sinks complete the upper level. Step outside to enjoy the patio, perfect for entertaining, relaxing, or taking in the peaceful tree-lined backyard. The oversized garage features a convenient bump-out and extra depth, providing plenty of room for large SUVs, storage, and all your extras. With generous storage, flexible living spaces, and room for everyone to work, gather, and grow, this beautifully maintained home offers the feel of new construction with the functionality today's families want-all in the welcoming Bridle Oaks communit, right on the Rail Trail, within walking distance to Hattie's coffee shop, Moontown Brewery, and various playgrounds.
- Listing Status:
- Active
- Data Last Updated:
- October 9, 2026 at 7:17AM
- Listing Office:
- F.C. Tucker Company : 317-414-3134
- Listing Agent:
- Kathryn Lory : 317-414-3134
- MLS ID:
- 22130096

- General: Not Applicable
- Style: Traditional
- Other Structures: Patio
- Parking: AttachedConcreteGarage Door OpenerStorage
- General: TwoSlab
- HOA Amenities: Entrance CommonSnow Removal308.0Quarterly
- Originating MLS: mibor
- School District: Lebanon Community School Corp
- County: Boone
- Zoning: Bridle Oaks Subdivision Section 1B Lot 34060819000088035019
- Utilities: Cable AvailableNatural Gas Connected
- Water: Public
- Source: mibor
This listing courtesy of Kathryn Lory , F.C. Tucker Company
Monthly Payment
- Principal & Interest $
- Property Taxes $
- Home Insurance $
- VA Funding Fee $

 New - 1 day ago