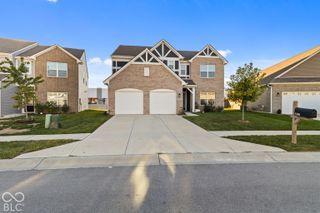
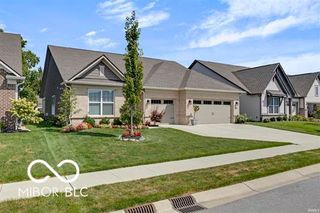
5059 Maddox Lane, Whitestown, IN 46052
- 4 beds |
- 3 baths |
- 2,692 sqft
 Single-Family Home
  Built in 2021
  7,841sqft lot
 2 car garage
  $198/sqft
  Listed 21 days ago
Property Description
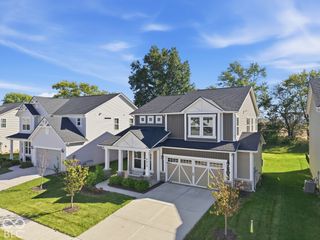
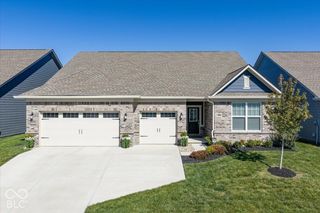
Stunning (former) Model Home overlooking the 14th green of the Golf Club of Indiana with a pond view. Built with a chef in mind, this Kitchen comes equipped with 42inch custom cabinets with quartz counter tops and soft close drawers. This dream kitchen boasts Kitchen Aid appliances, custom lighting, walk-in pantry, tile backsplash, built in oven & microwave, and a gas cooktop! The 9ft ceilings and abundance of windows provide an open, airy feel with beautiful year round views. The great room fireplace provides a backdrop for a cozy gathering space while entertaining friends and family. Enjoy the convenience of a Main floor primary suite with beautiful views, tray ceiling, walk-in closet, and a spa like bathroom. There are 4 total bedrooms with ample closet space, 3 full bathrooms, plenty of storage space, a tankless water heater, laundry on the main, and large windows through out the home that provide plenty of natural light all year long. Don't miss the oversized garage, with a 2 component epoxy floor, fully insulated, and has a side door for yard access. Residents benefit from a social membership to the golf club, providing access to an array of amenities.
- Listing Status:
- Active
- Data Last Updated:
- October 9, 2026 at 7:17AM
- Listing Office:
- eXp Realty, LLC : 317-344-9737
- Listing Agent:
- Gina Serbin : 317-344-9737
- MLS ID:
- 22126876

- Style: Split Level
- Other Structures: Covered
- Parking: AttachedConcreteGarage Door Opener
- Windows: Screens
- General: Multi/SplitSlab
- Originating MLS: mibor
- School District: Lebanon Community School Corp
- County: Boone
- Zoning: Cardinal Pointe Section 1A Lot 9060302000045009020
- Water: Public
- Source: mibor
This listing courtesy of Gina Serbin , eXp Realty, LLC
Monthly Payment
- Principal & Interest $
- Property Taxes $
- Home Insurance $
- VA Funding Fee $

 New - 1 day ago